
Property Highlights
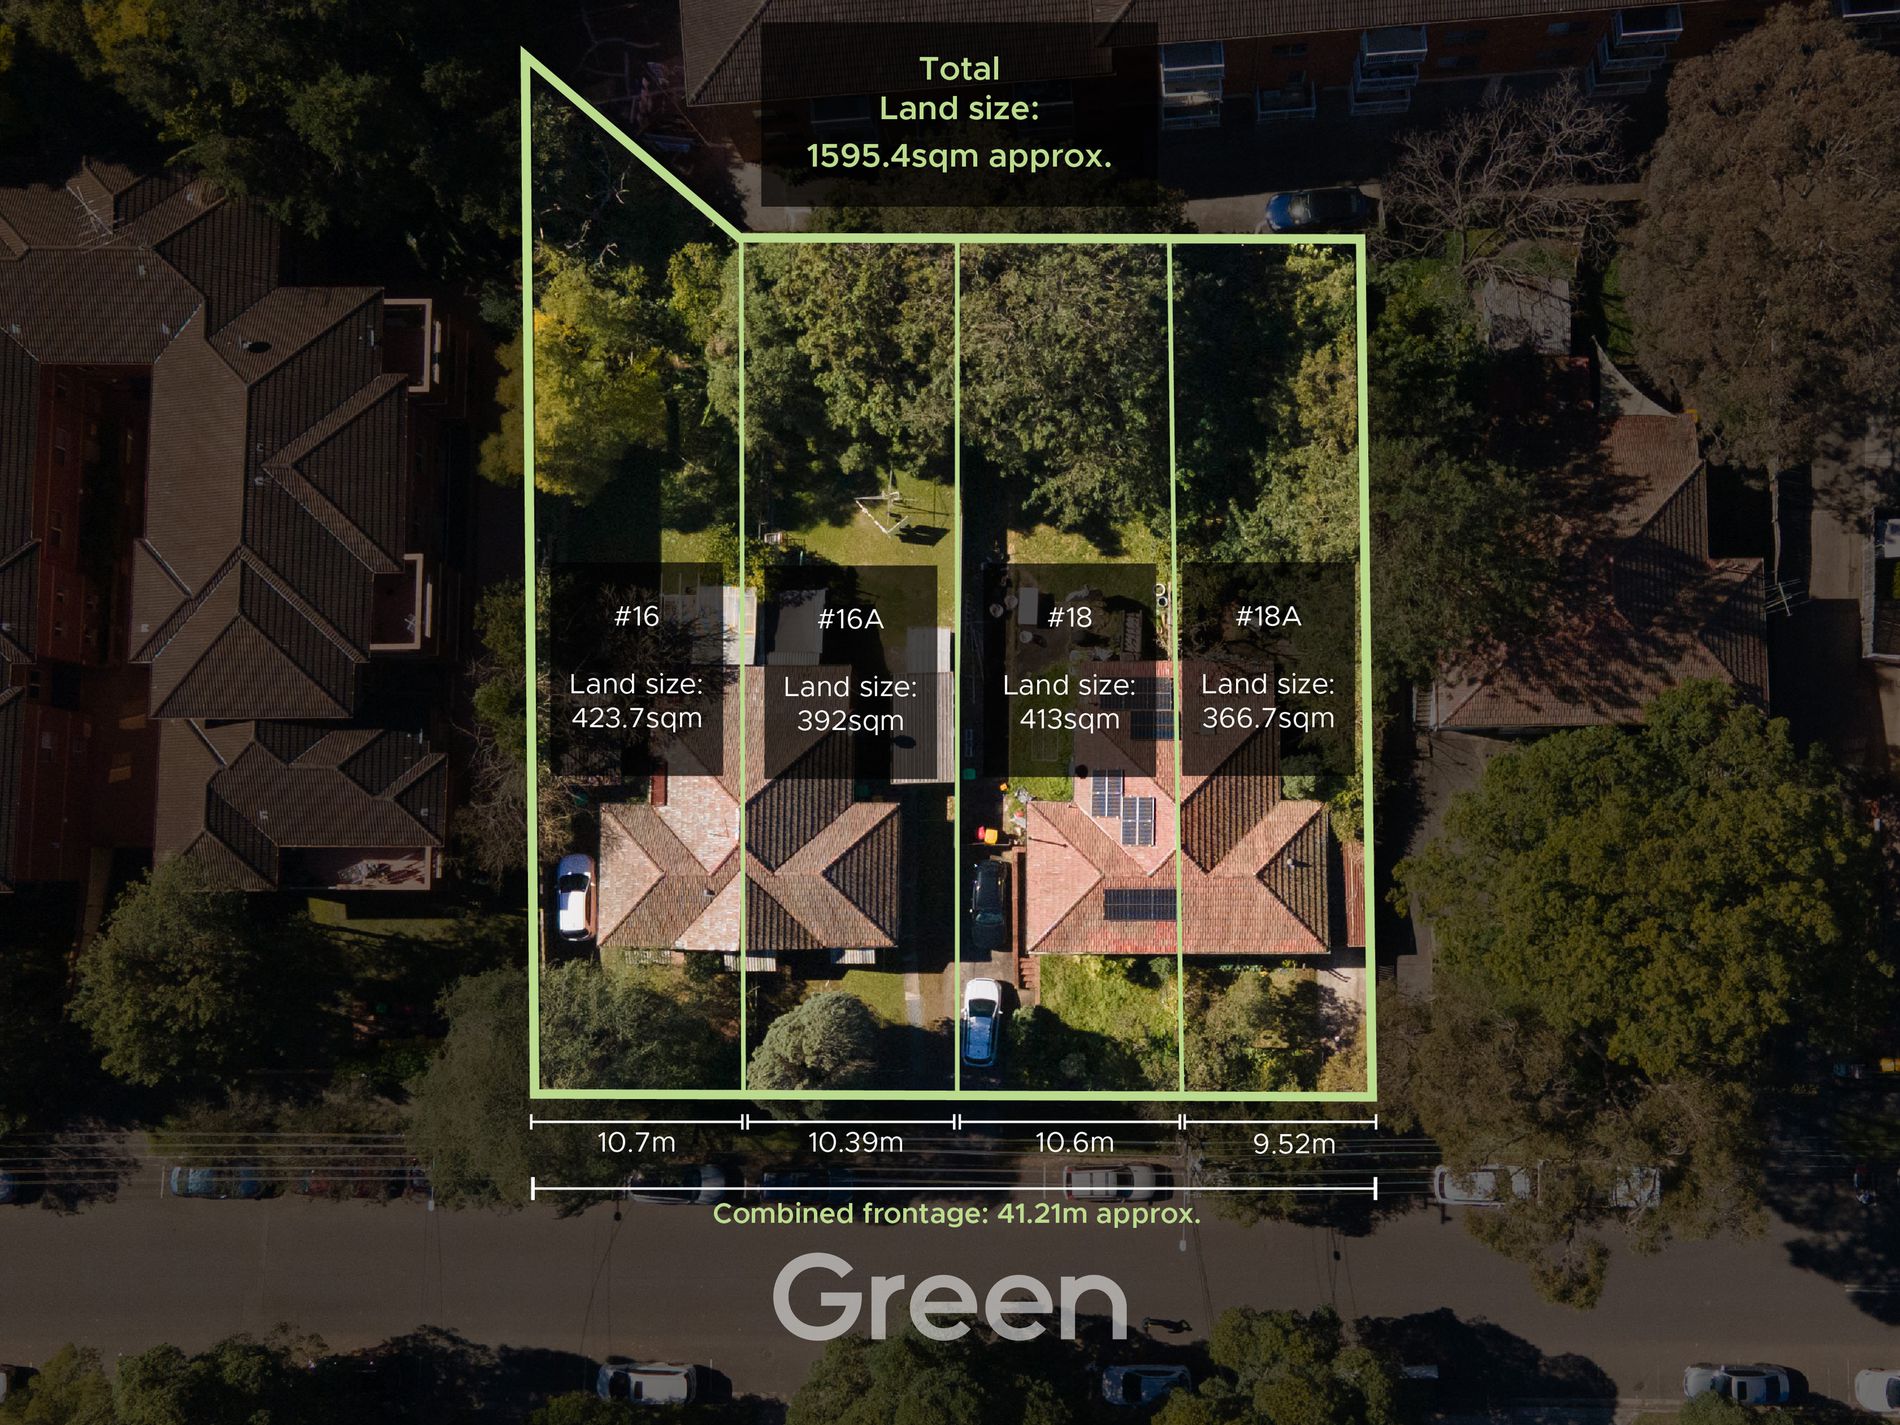
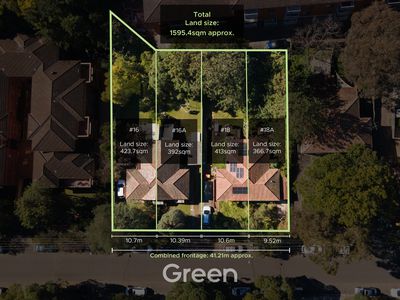
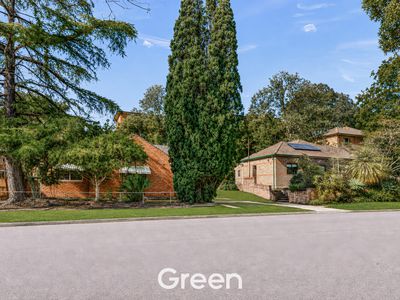
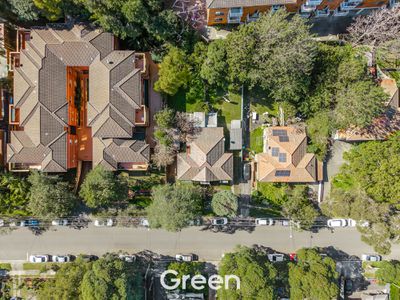
• Combined land area of approximately 1,595.4sqm
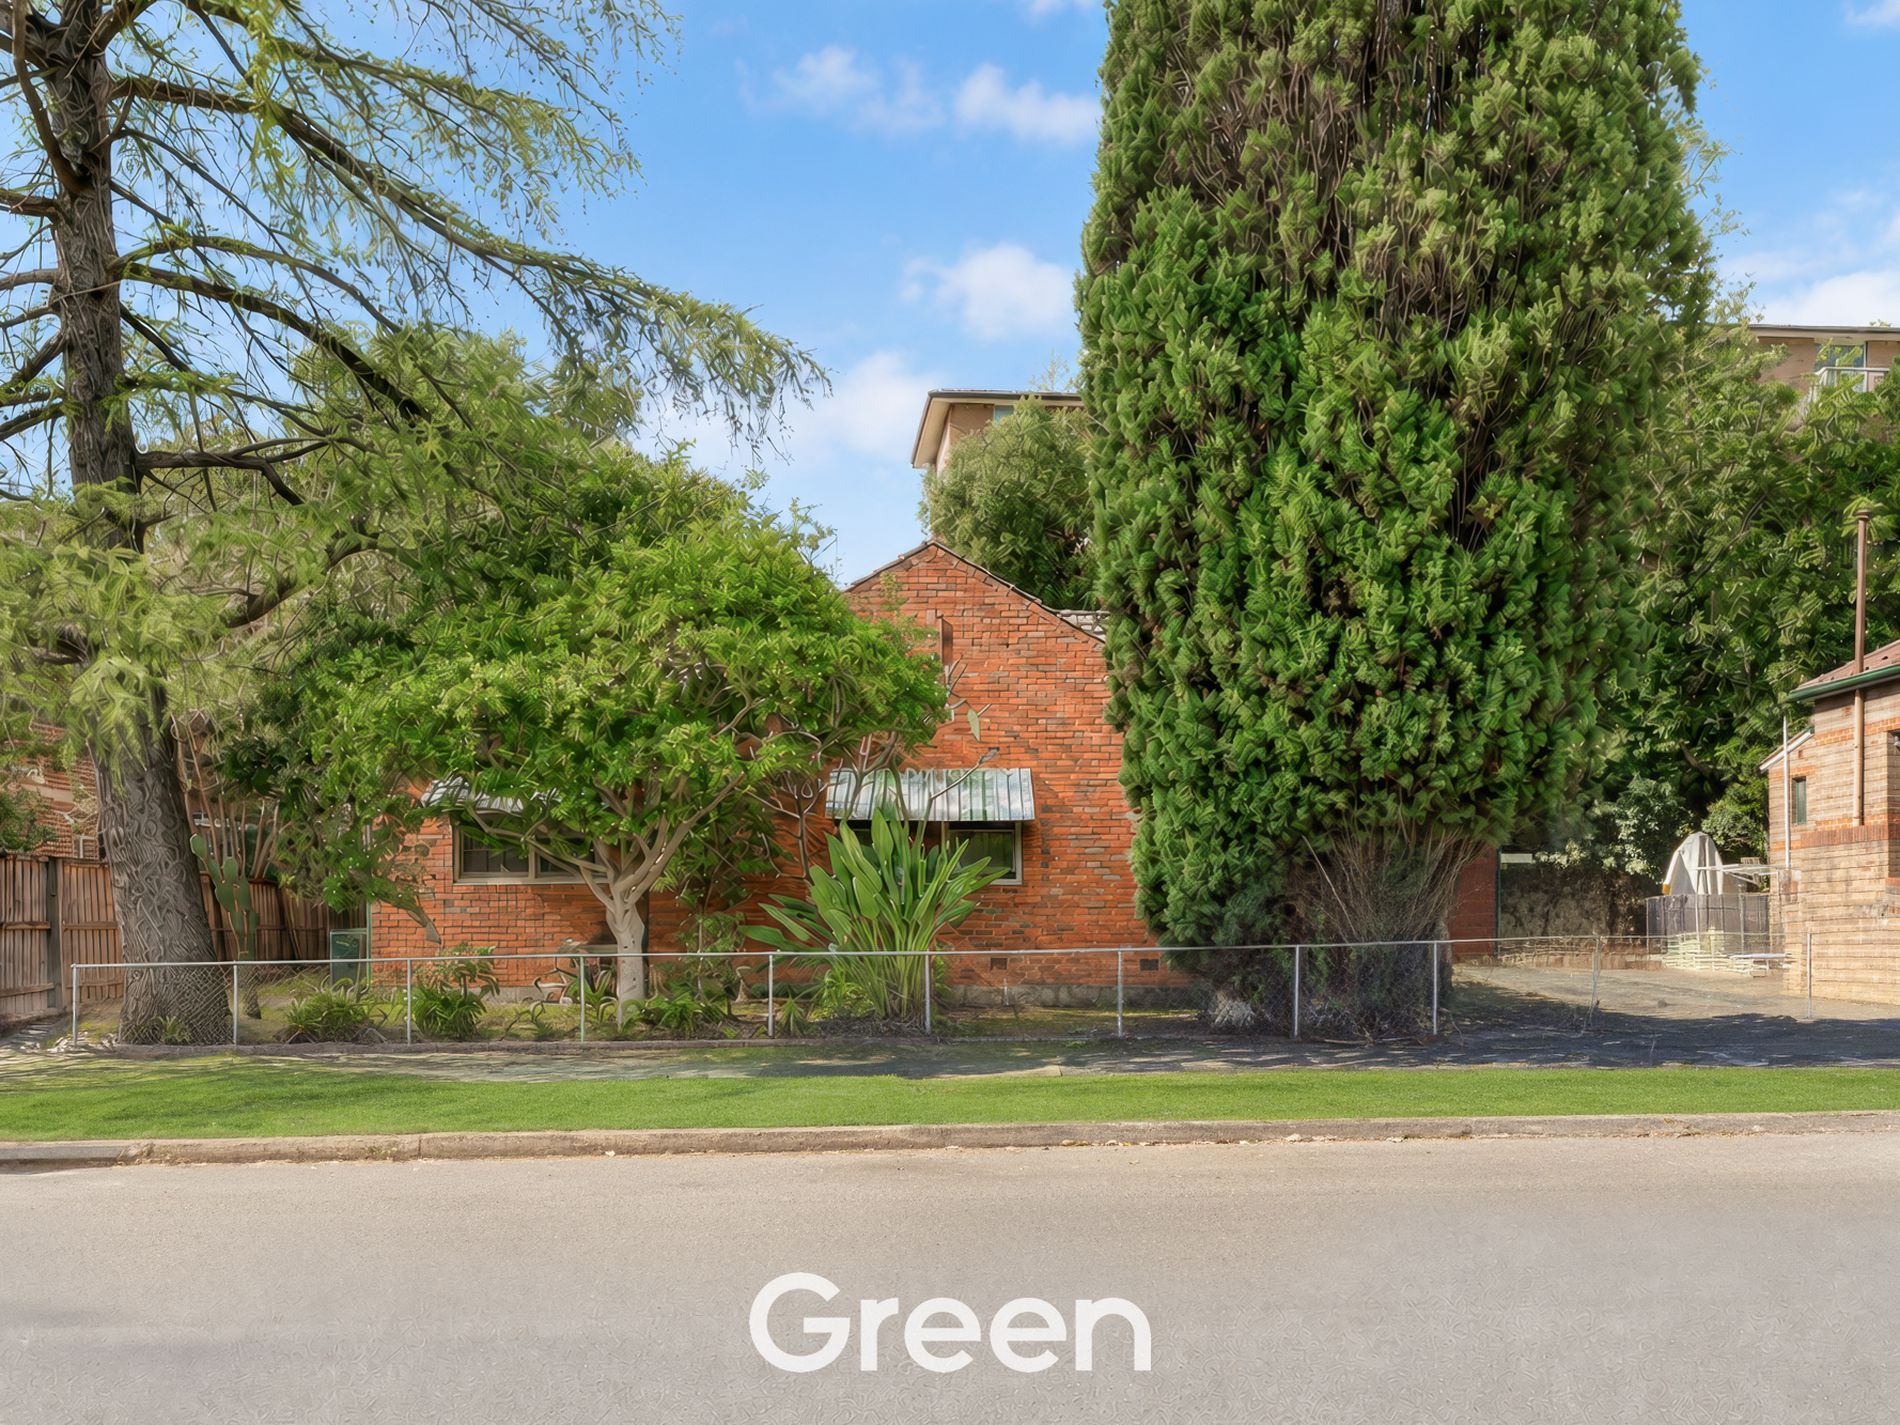
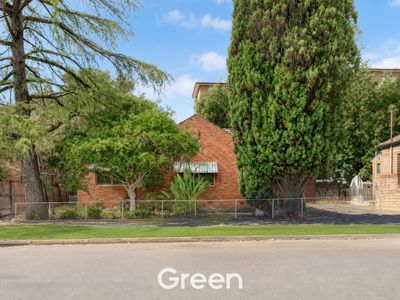
• Combined frontage of approximately 41.21 metres
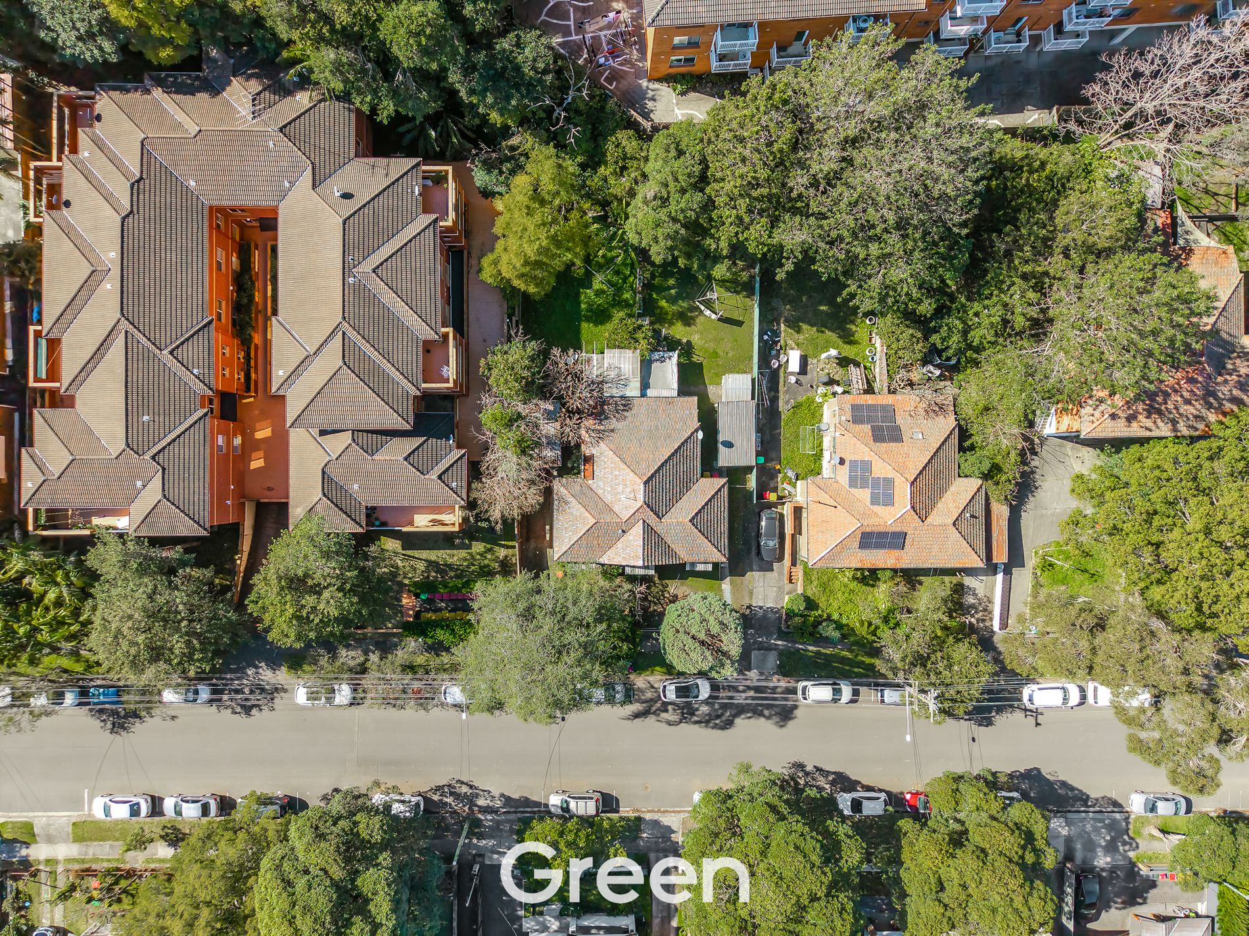
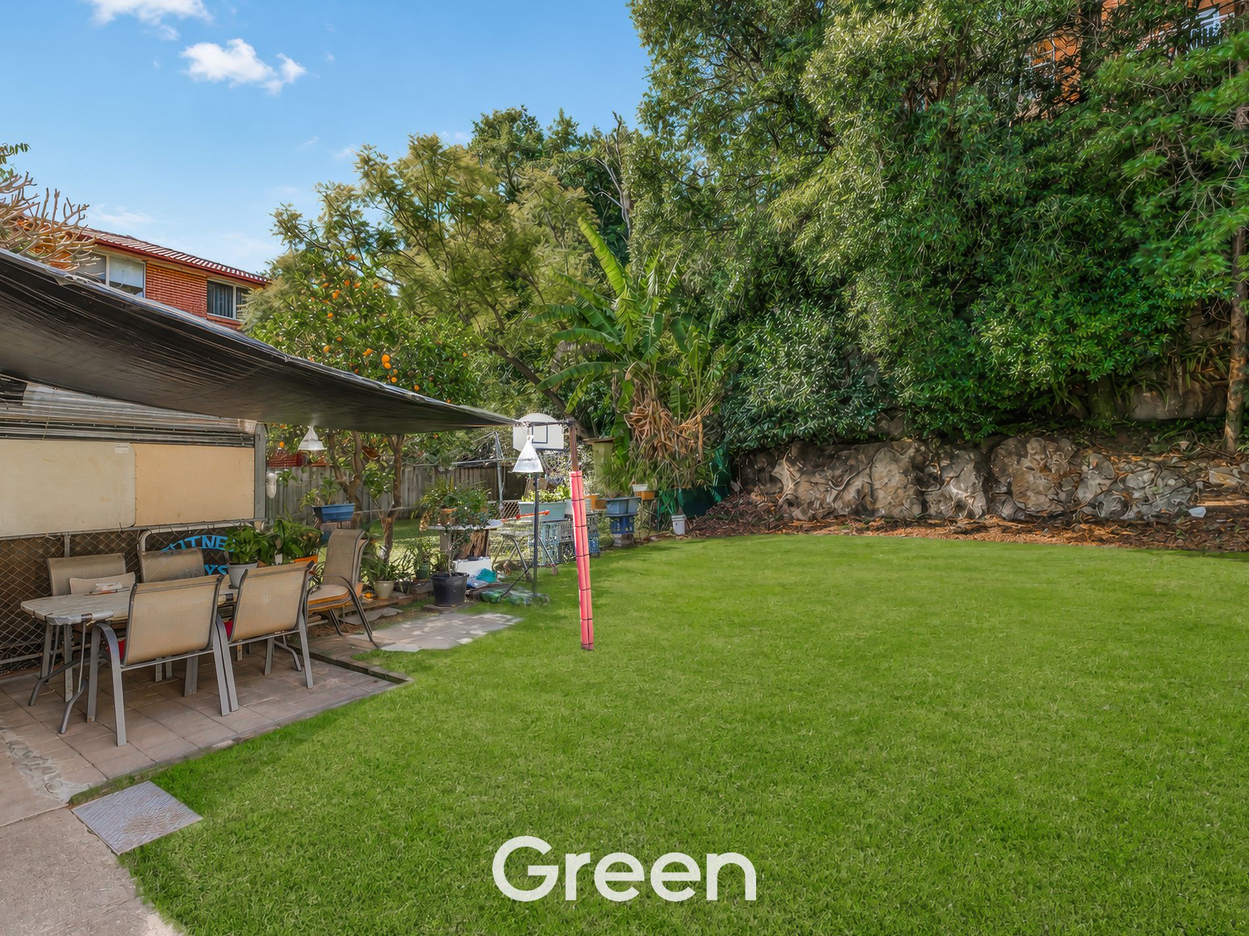
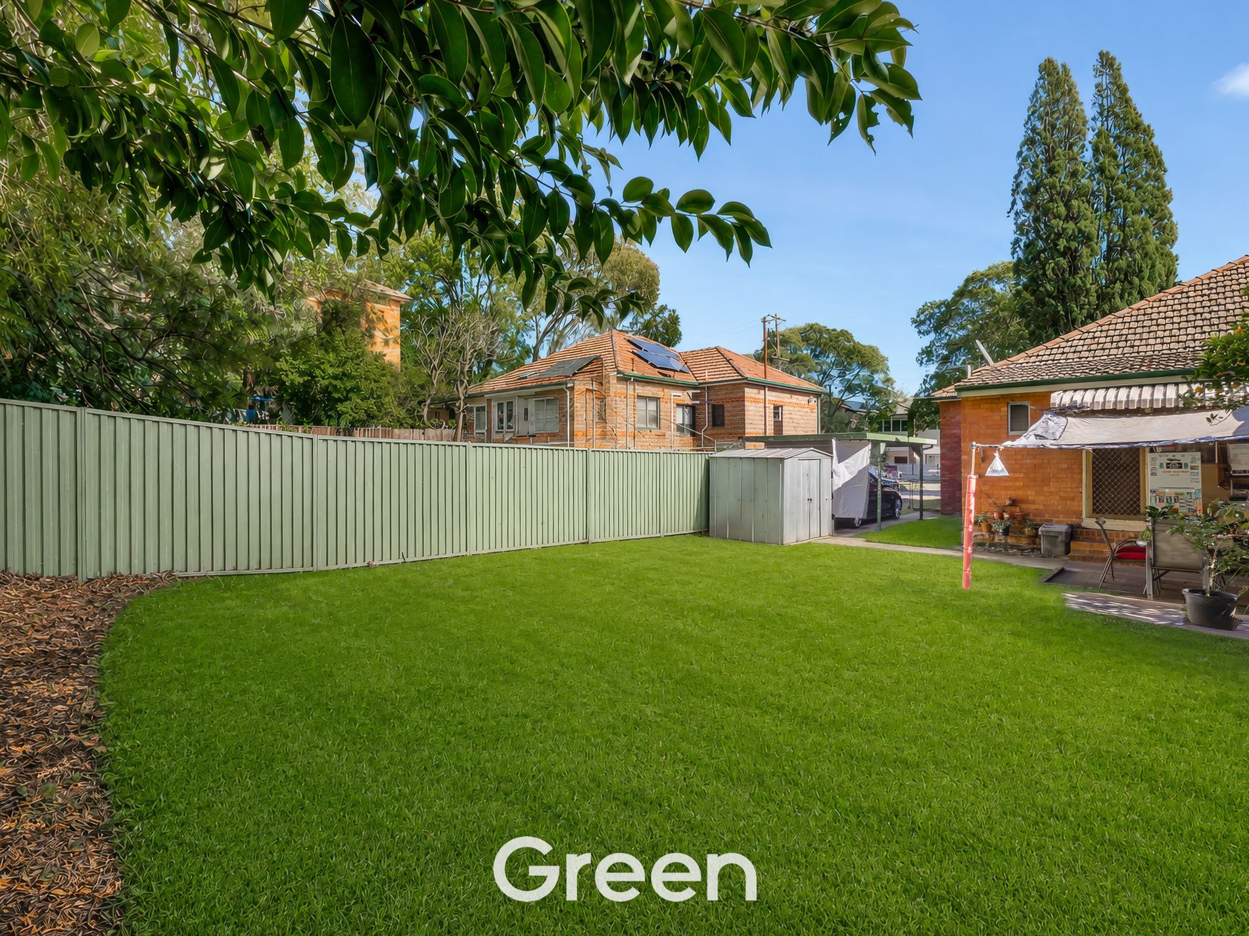
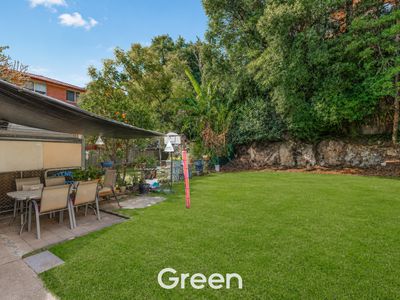
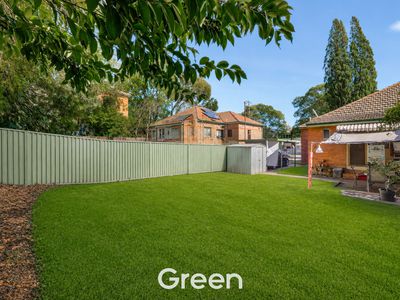
• Level and highly usable site
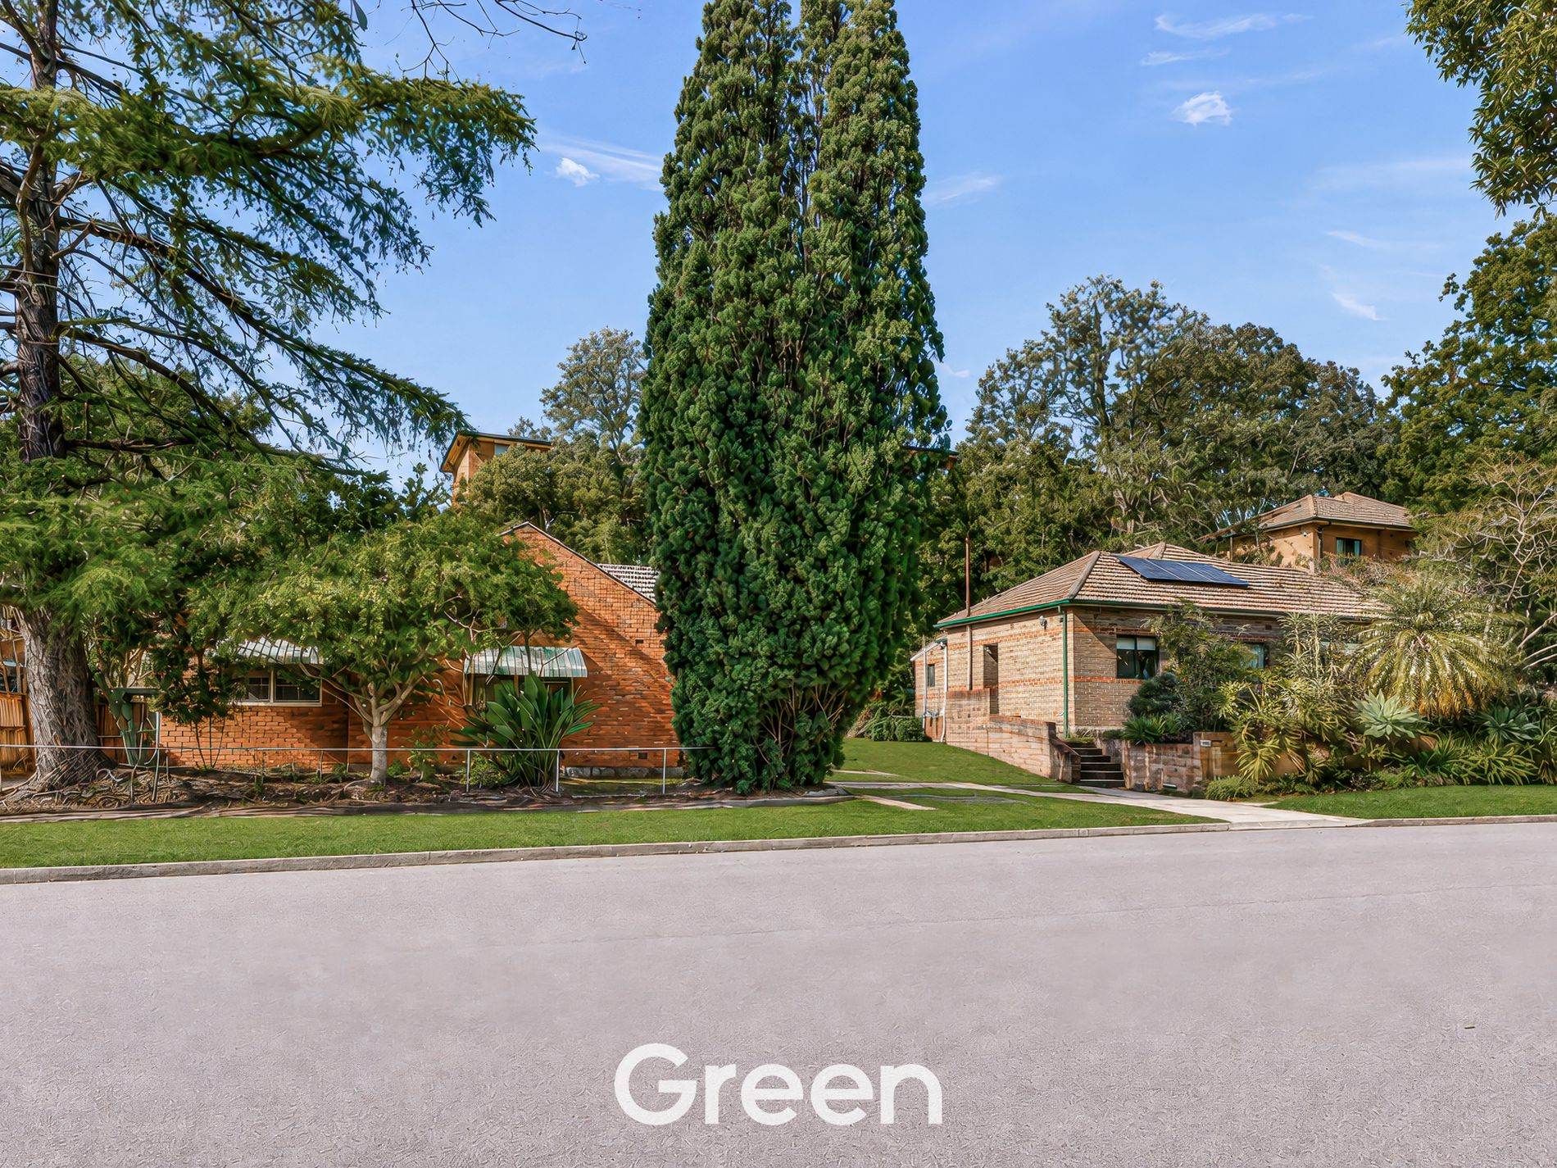
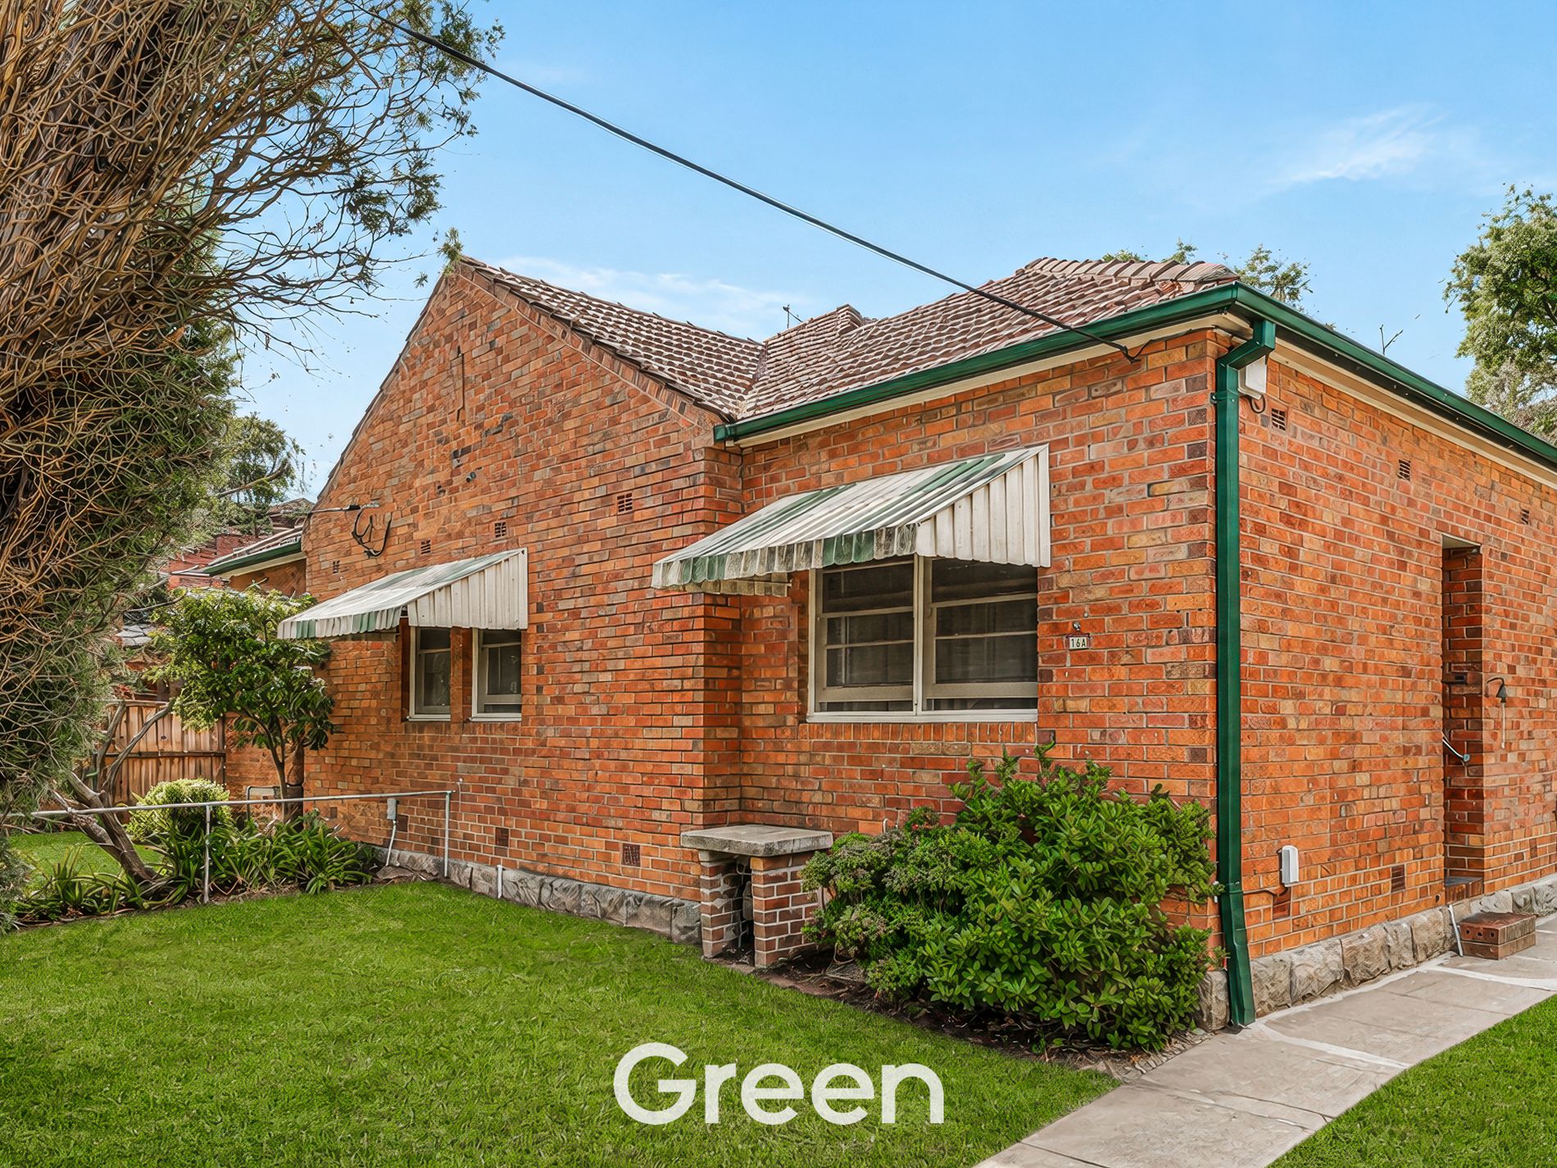
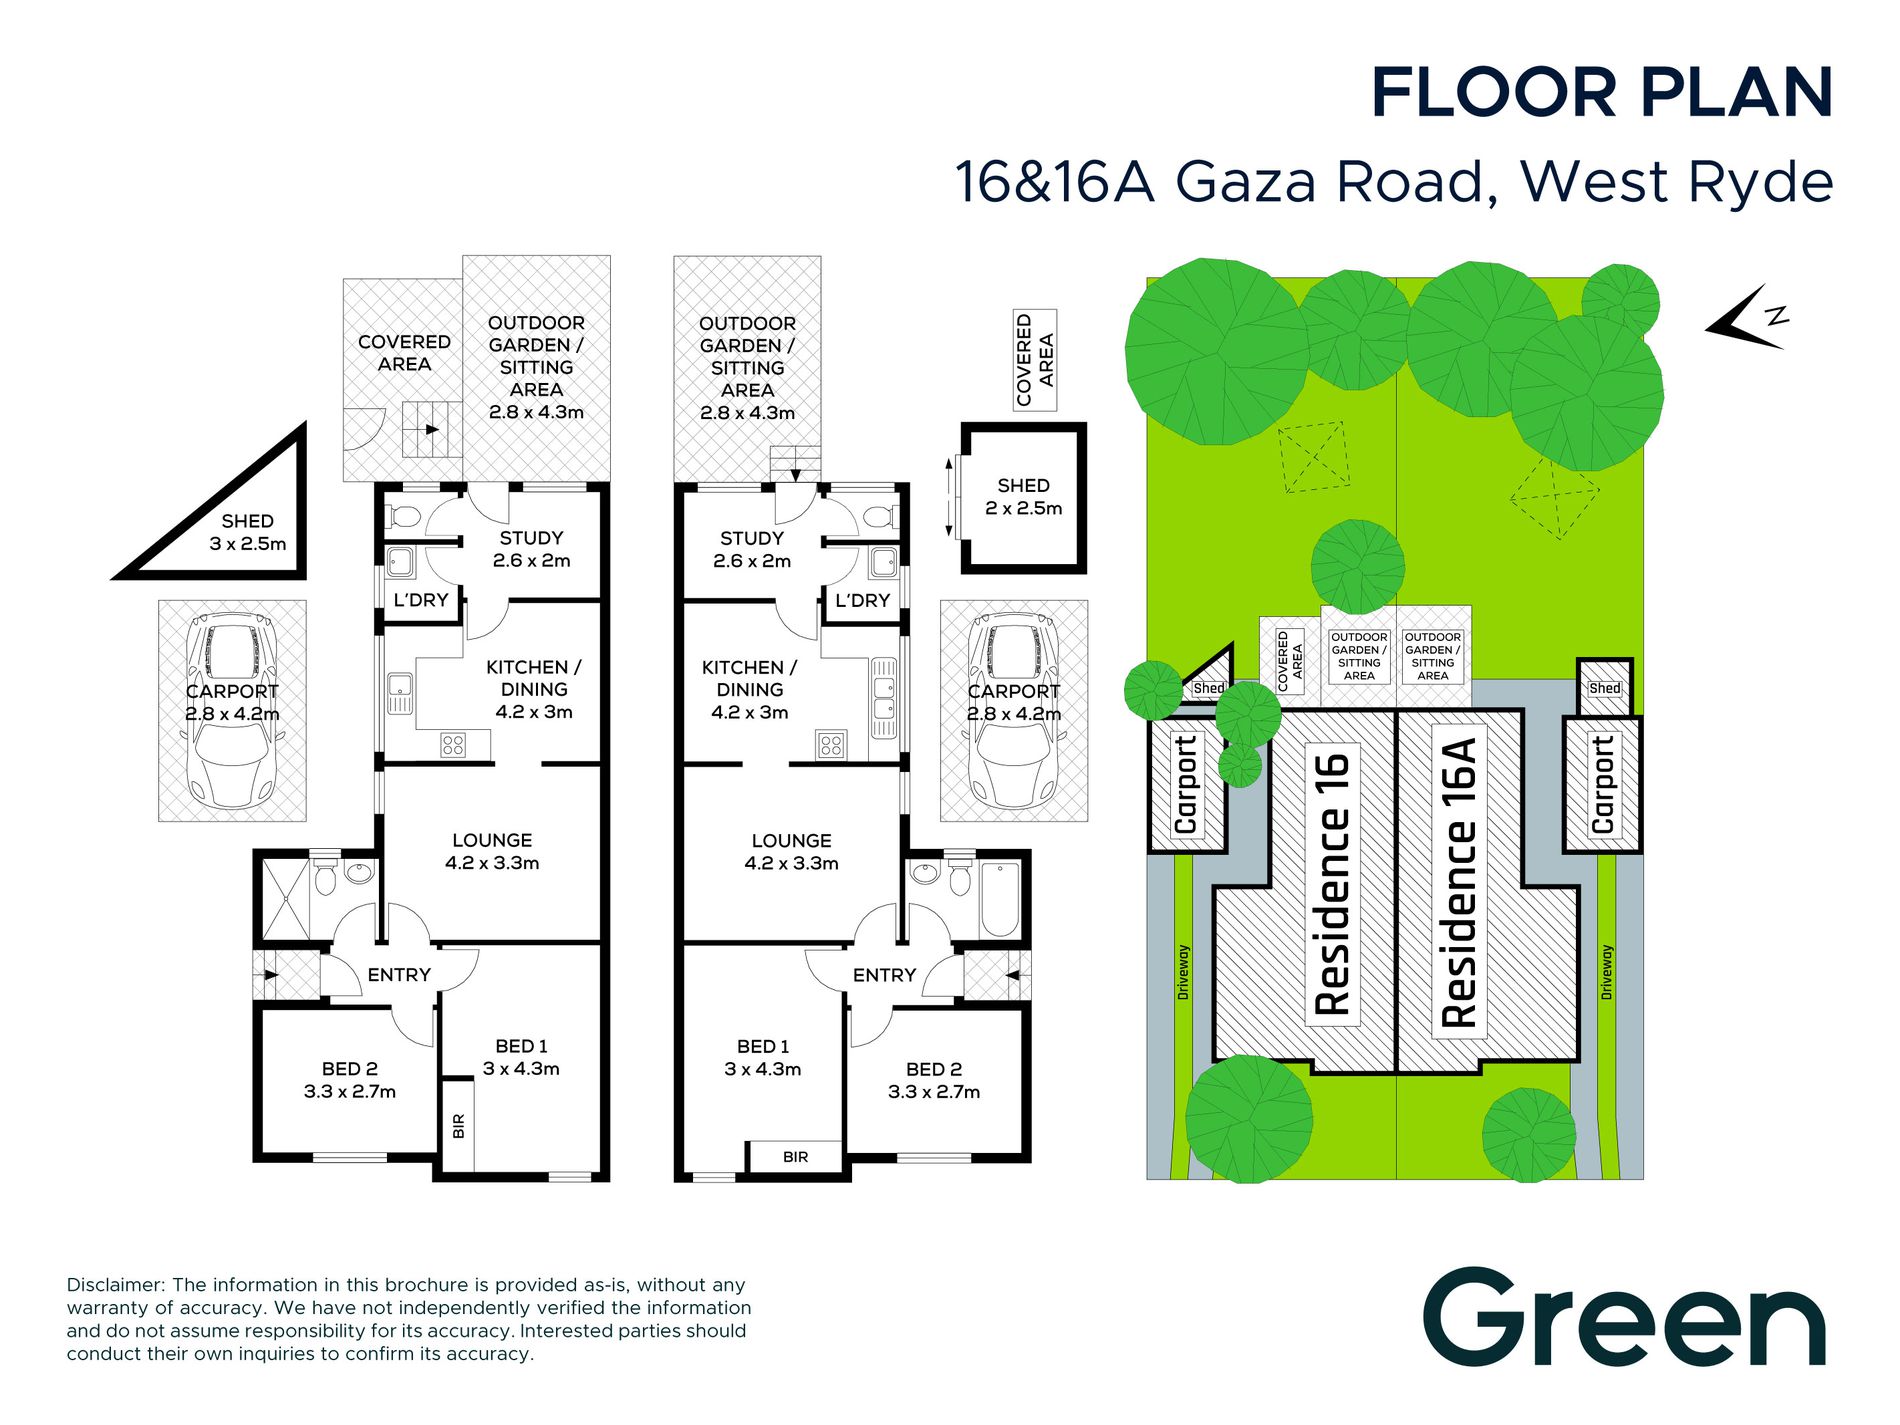
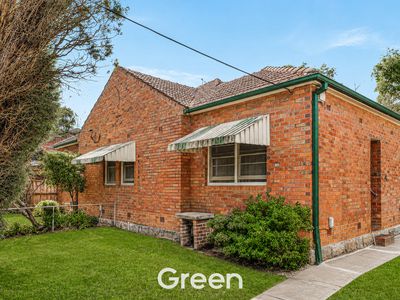
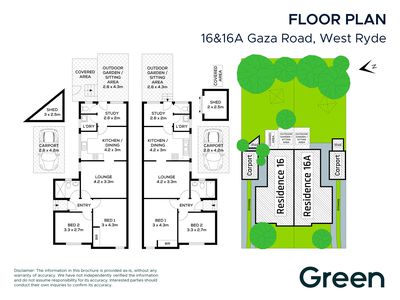
• Four adjoining properties comprising two pairs of semi detached homes
• All properties currently tenanted, providing immediate holding income
• Potential for a range of residential development opportunities (STCA)
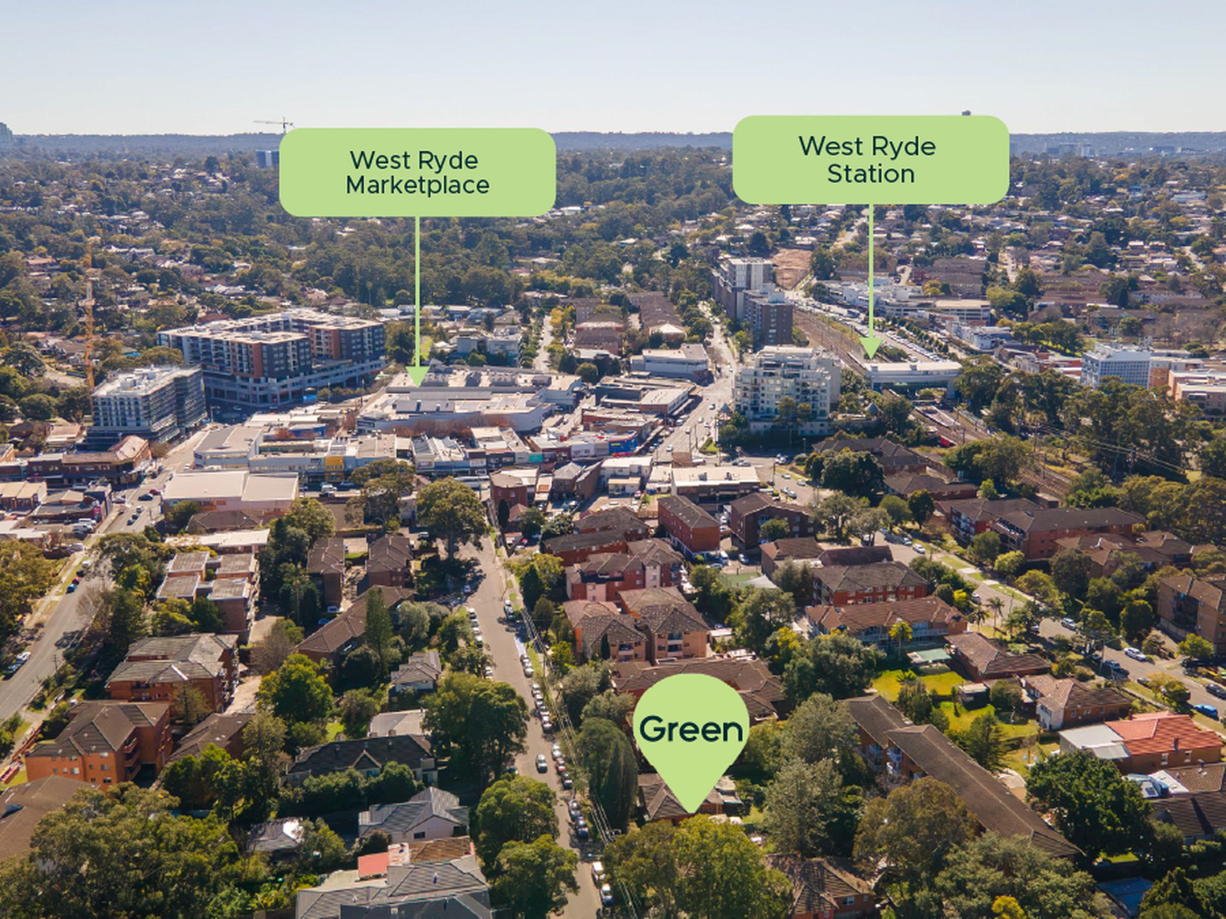
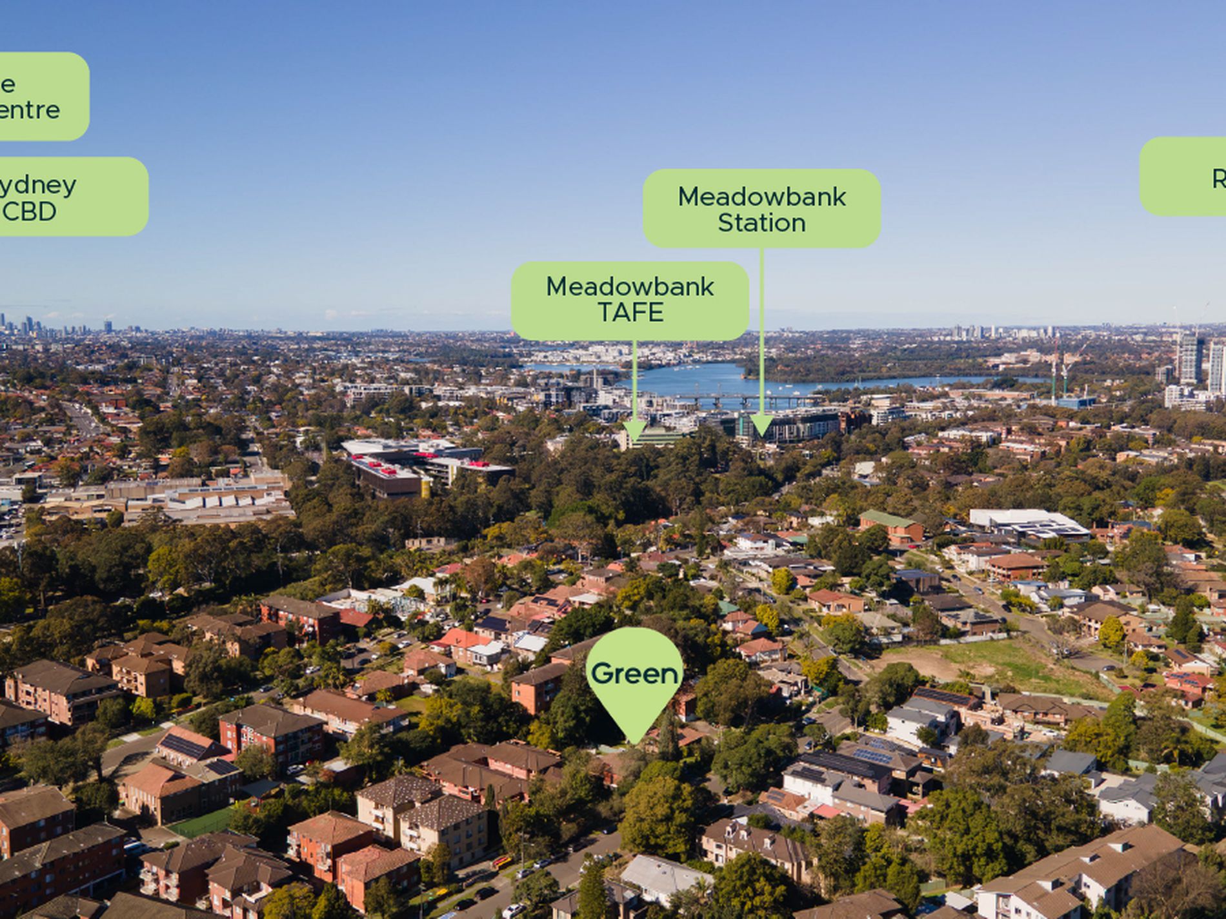
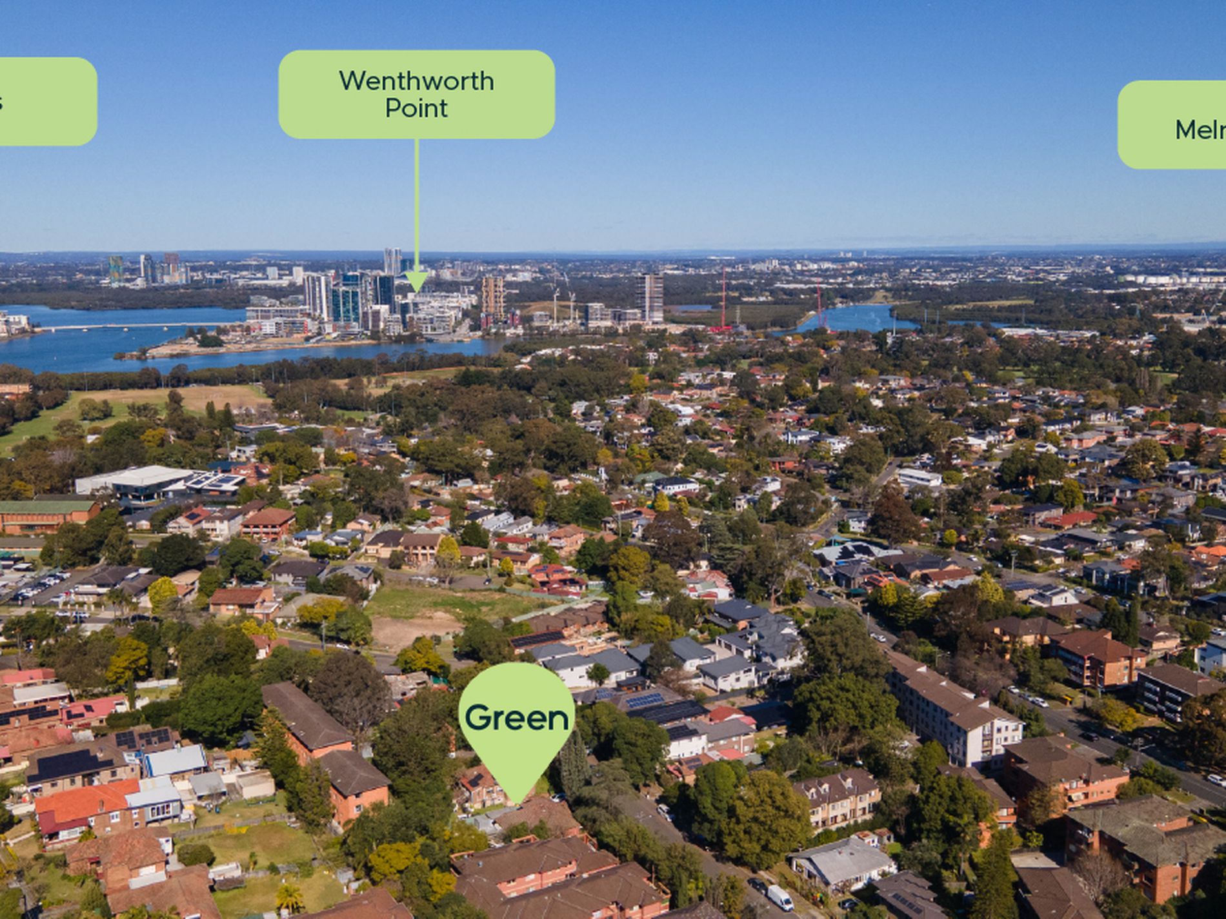
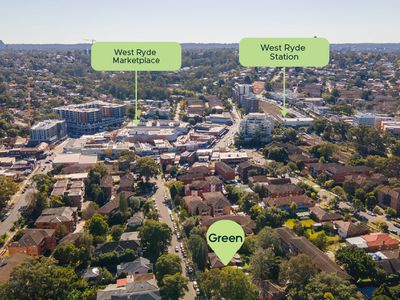
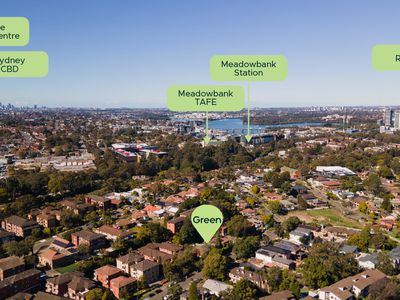
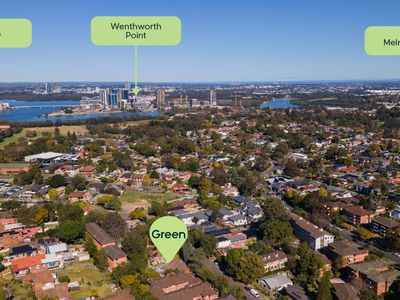
• Convenient access to West Ryde Station, shopping, schools and major amenities
A Rare 1,595sqm R4 Landholding
This is a rare opportunity to secure a substantial and well positioned R4 development site in one of West Ryde's most convenient locations, surrounded by transport, shopping, schools and major amenities.
Preference is for the four properties to be sold in one line. Individual sales may be considered if the properties are not sold collectively.
All properties are currently tenanted. Inspections are strictly by appointment only.
Disclaimer: Land areas, dimensions, frontages and planning information are approximate only and have been sourced from available contracts and publicly available information. References to zoning, the Low and Mid Rise Housing (LMR) planning framework and development potential are general in nature and do not constitute planning advice. Any development is subject to Council and other relevant authority approvals. Purchasers must make and rely upon their own enquiries, including obtaining independent survey, planning and legal advice.