
The New Era of Luxury Living, The Crescent
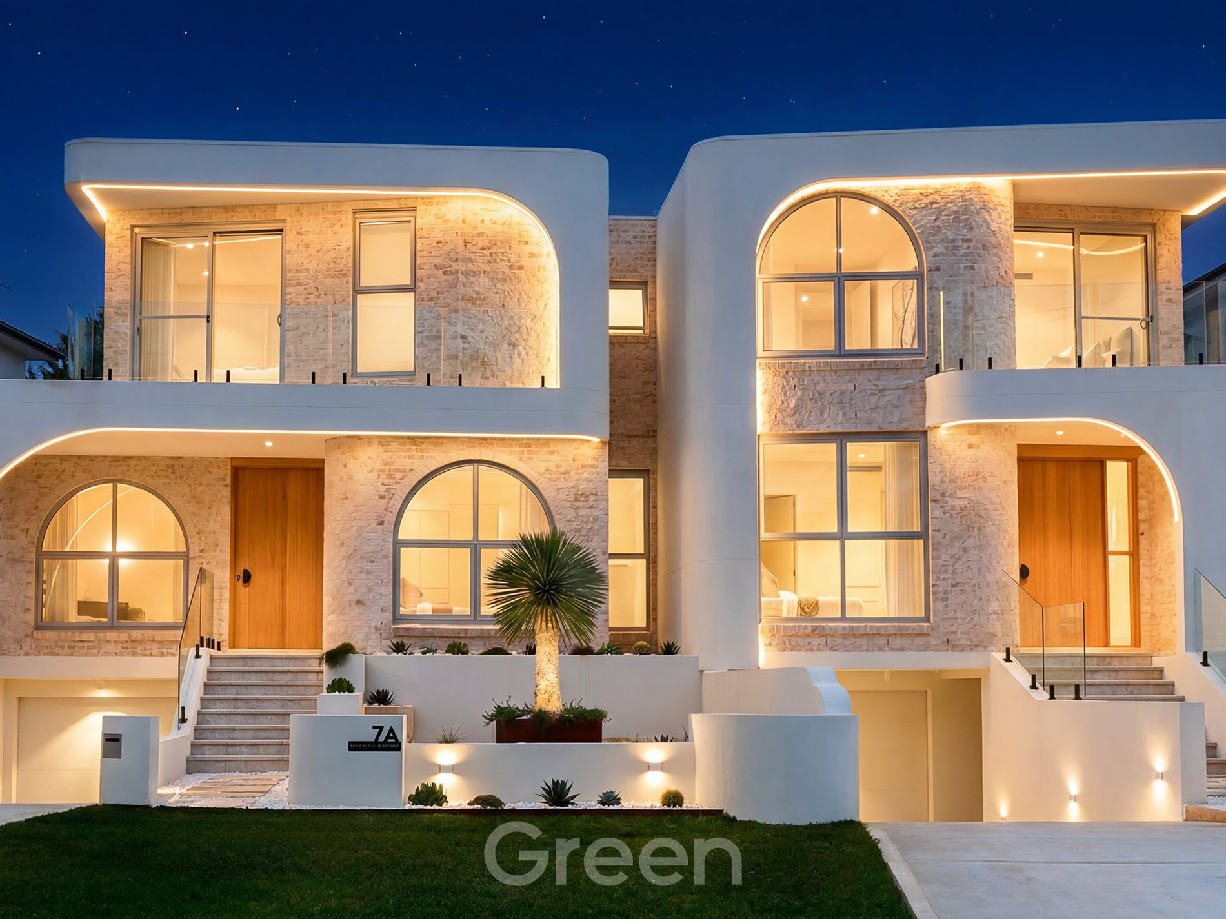
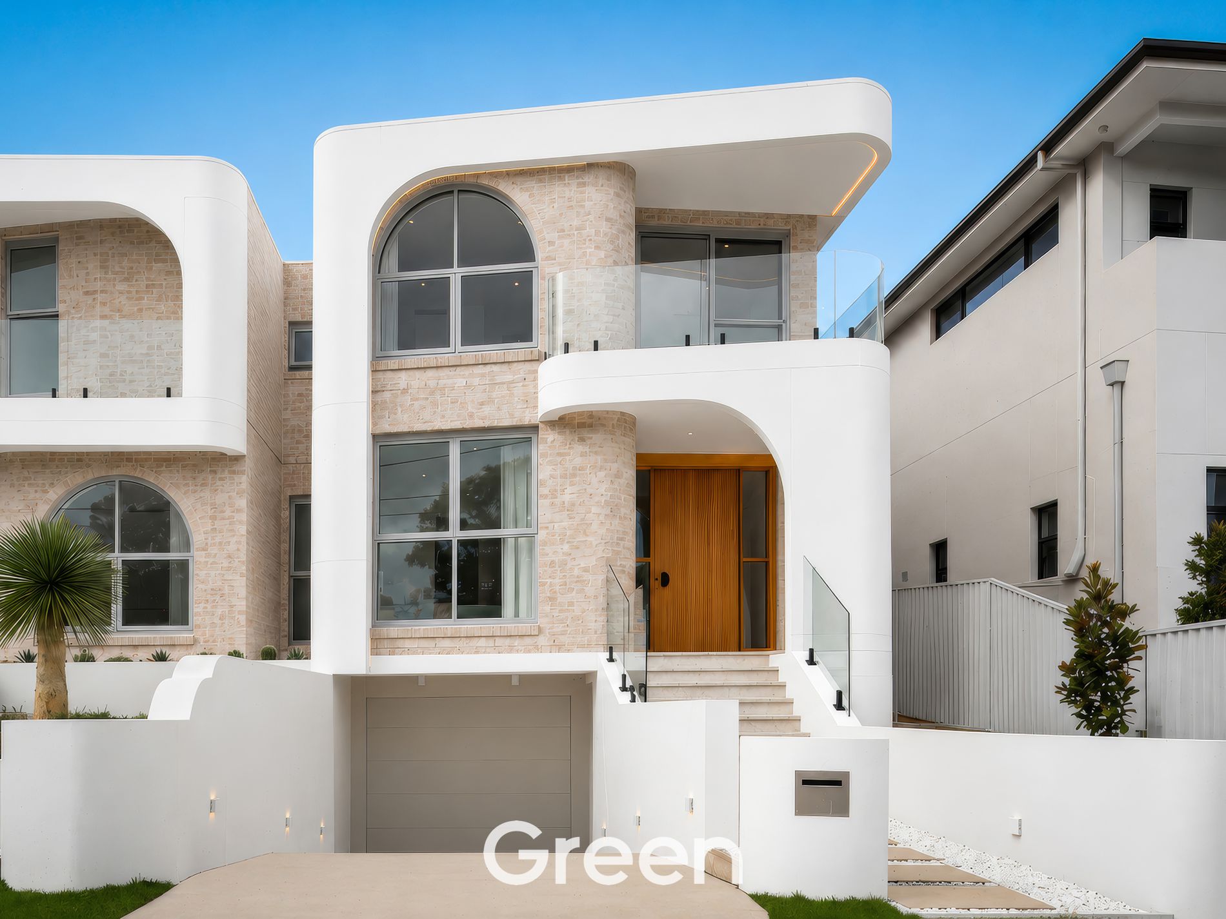
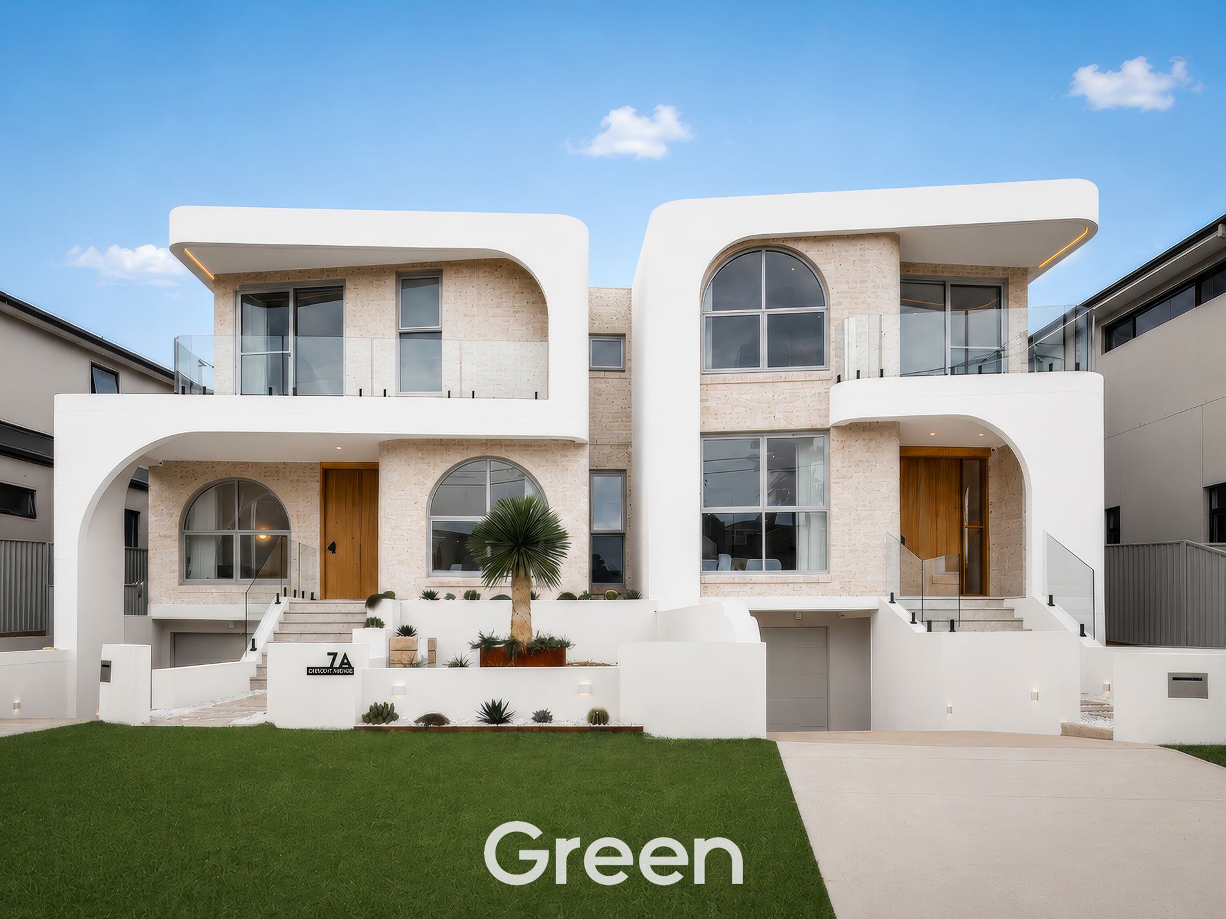
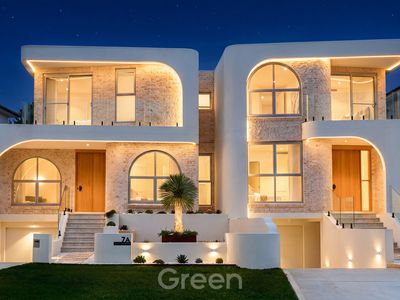
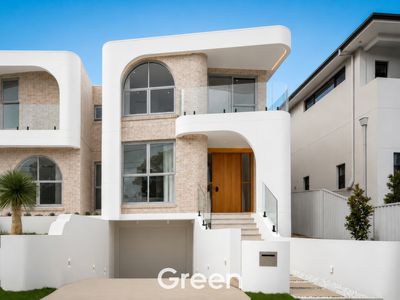
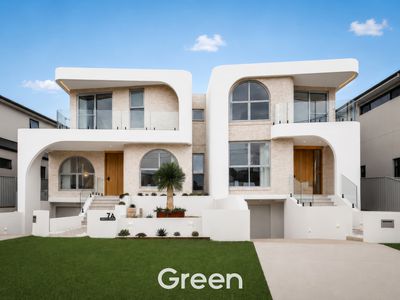
A sculptural statement in contemporary design, this newly completed residence delivers an extraordinary level of craftsmanship, sophistication, and architectural beauty rarely seen in duplex living.
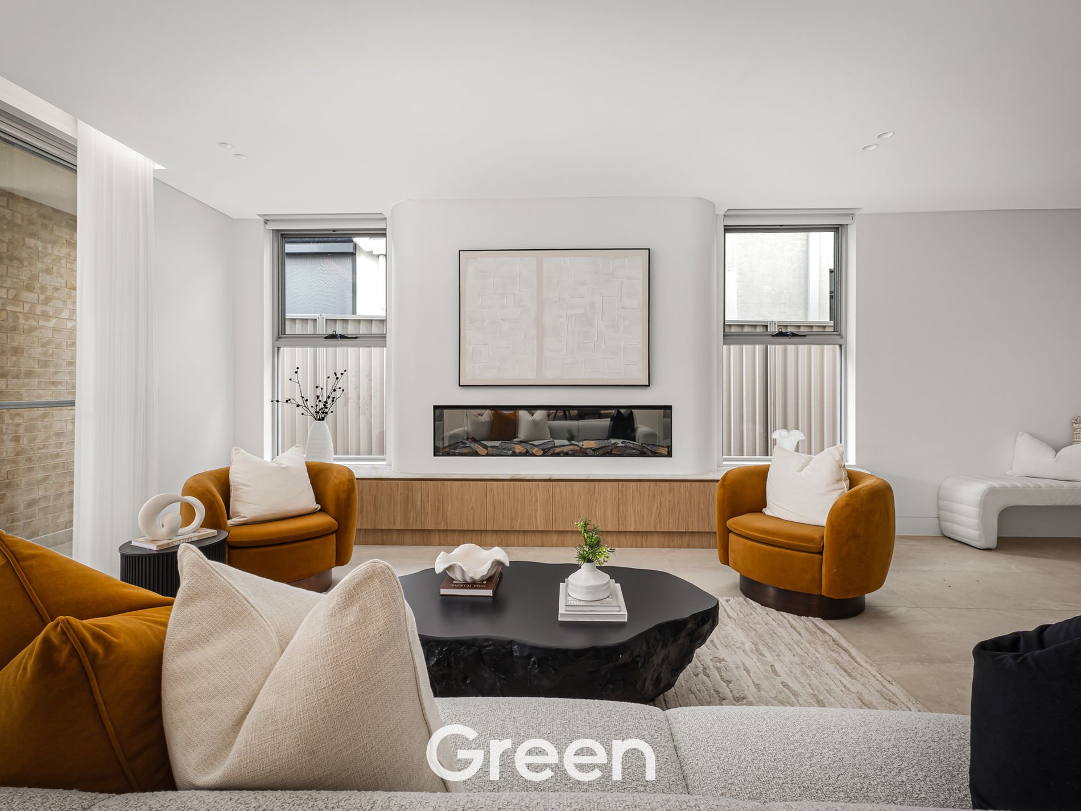
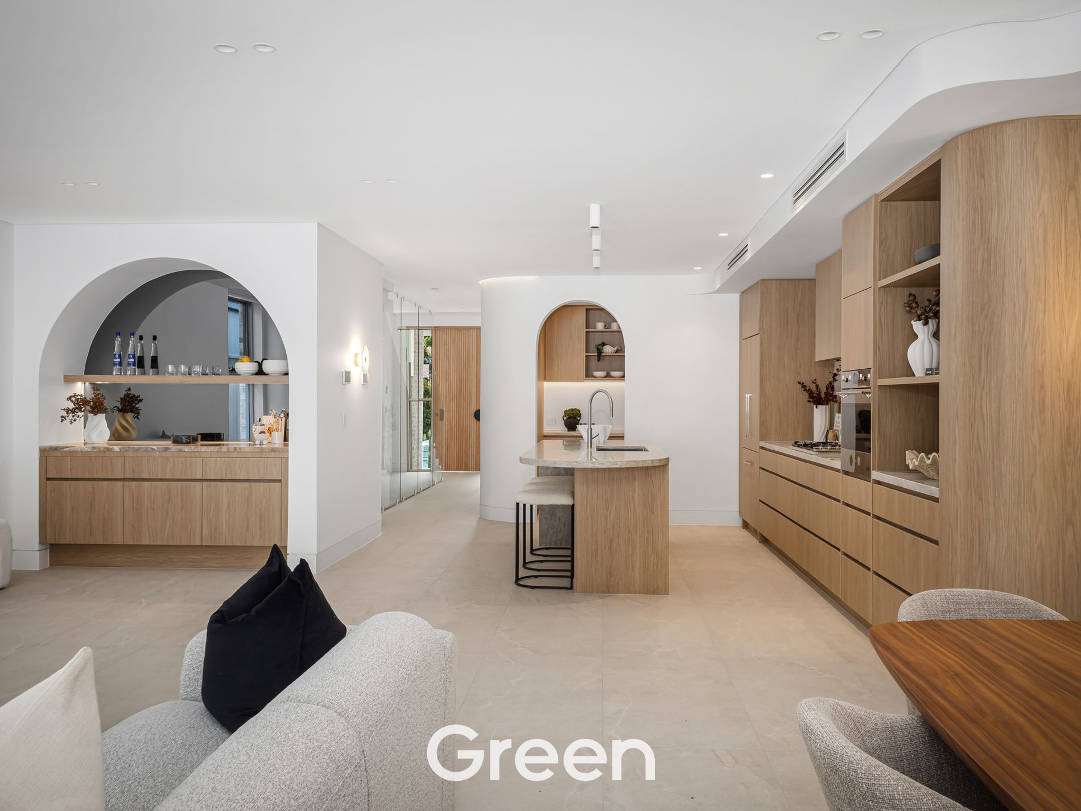
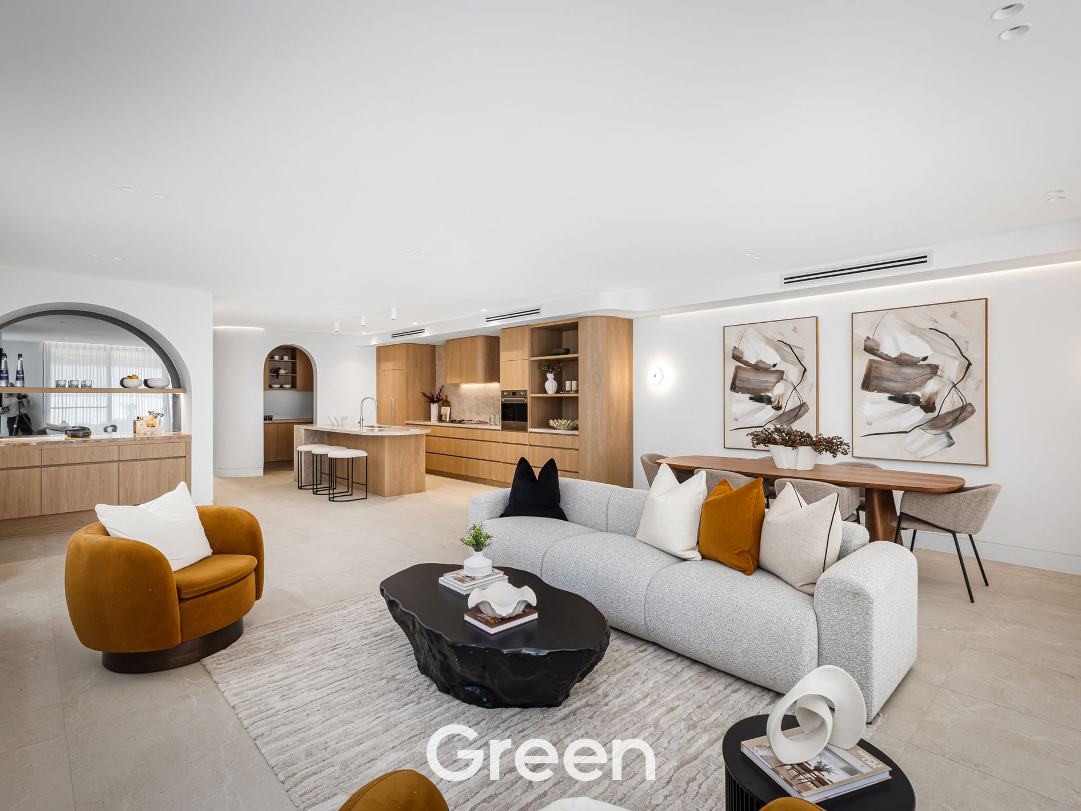
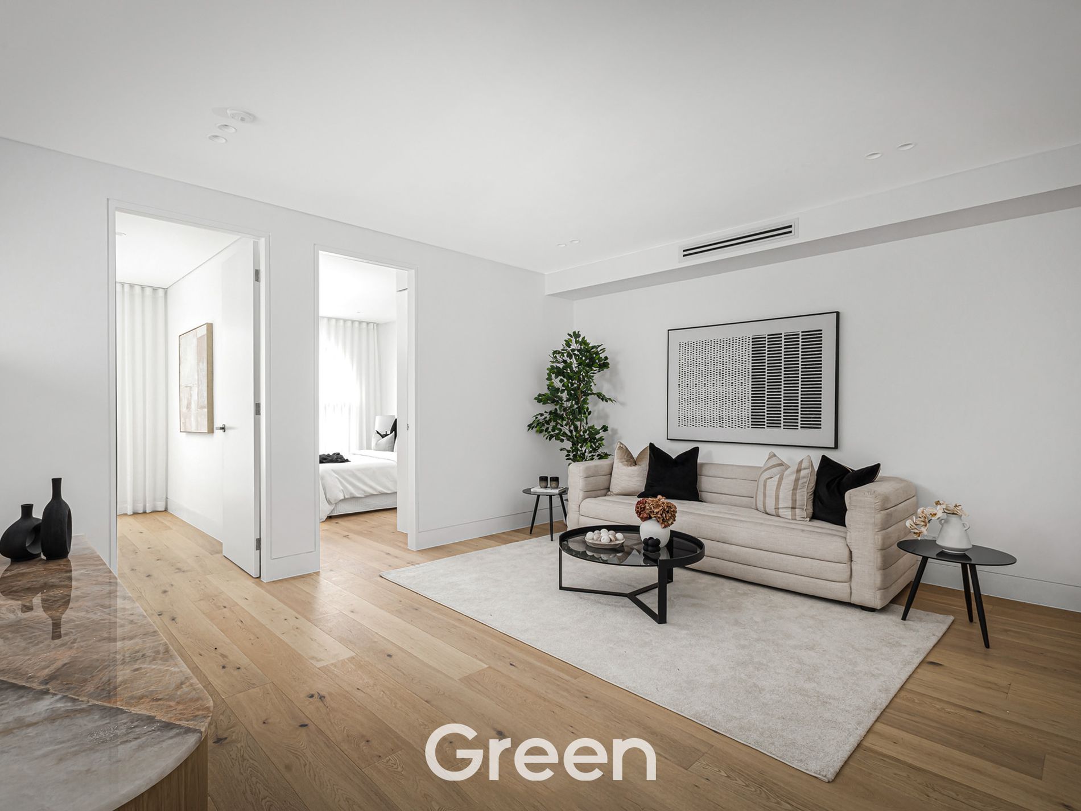
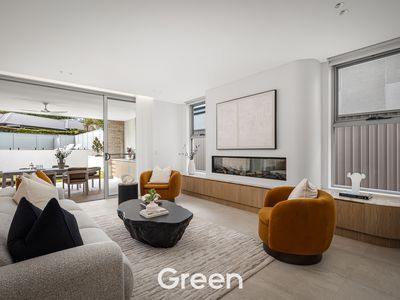
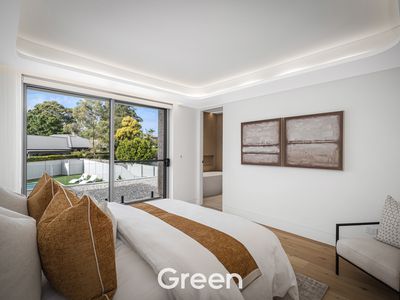
Curved architectural forms, bespoke natural stone, warm oak finishes, and softly layered textures come together to create a home that feels both refined and deeply inviting. Every space has been thoughtfully curated to balance grand proportions with an effortless sense of comfort and liveability.
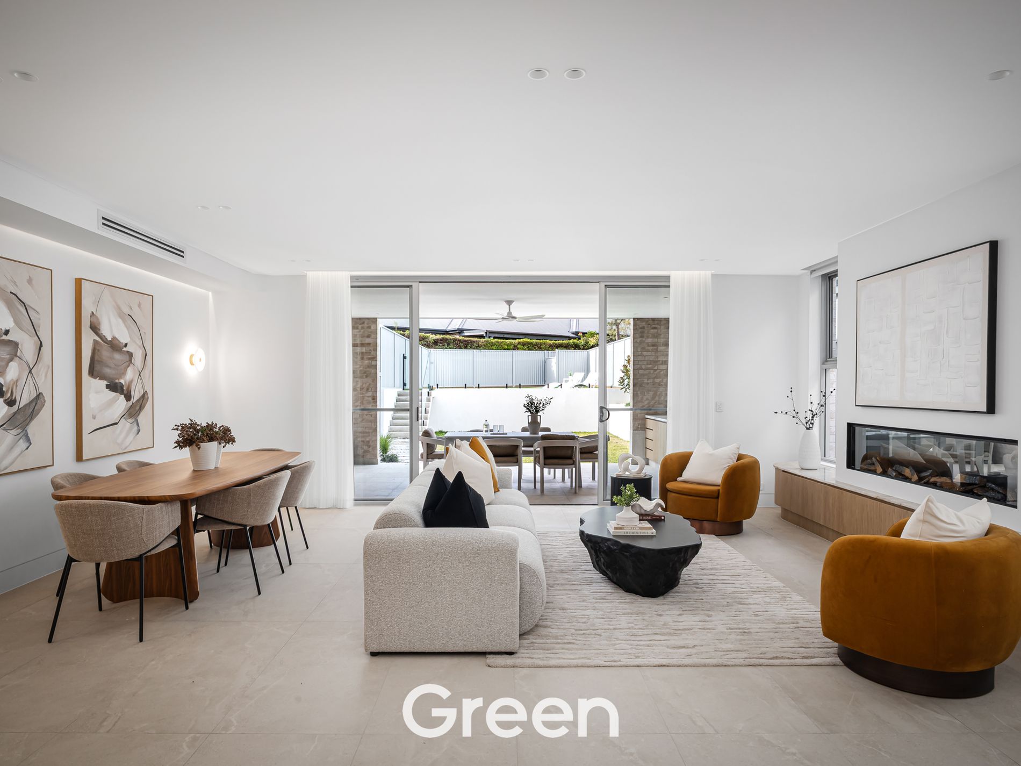
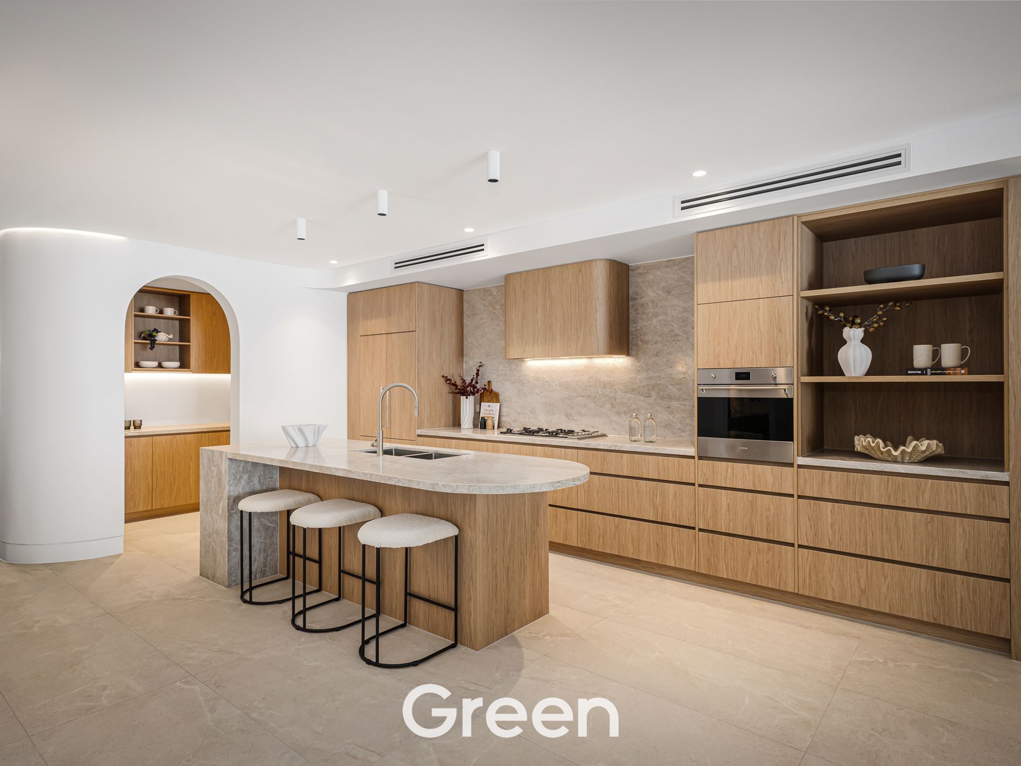
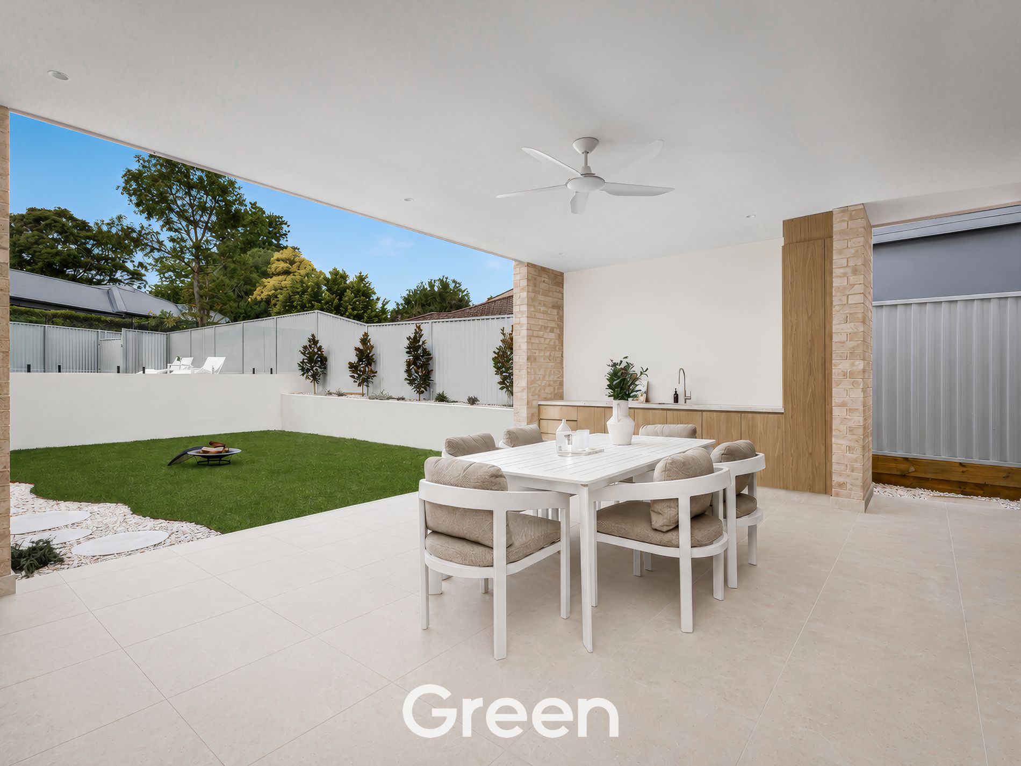
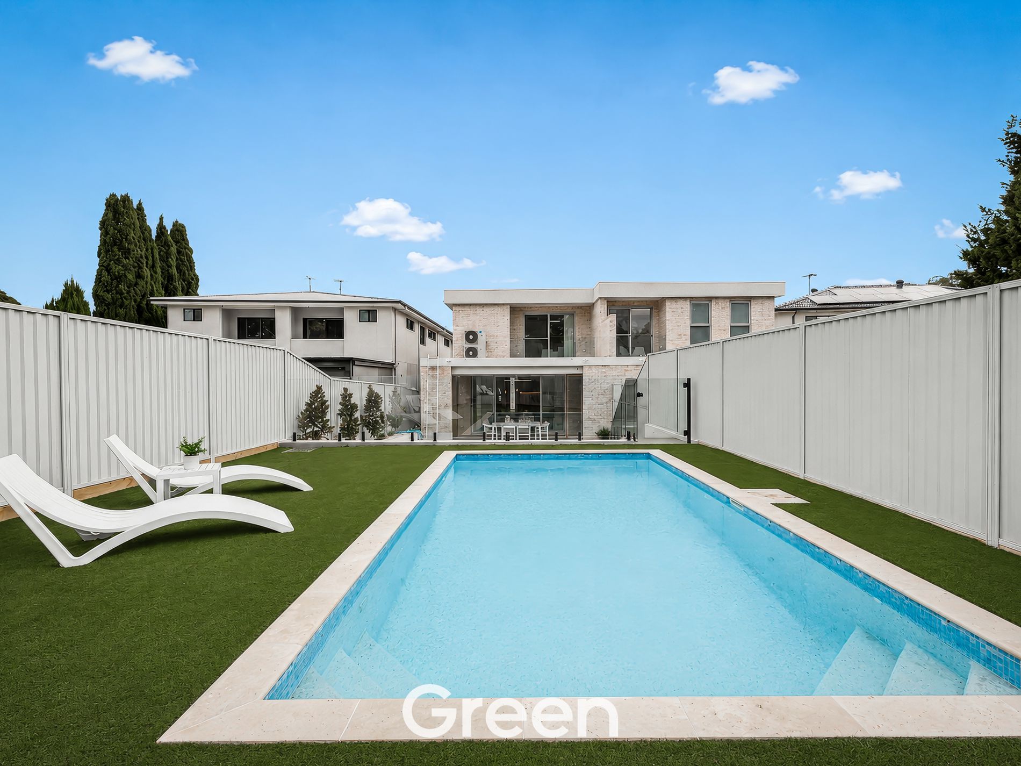
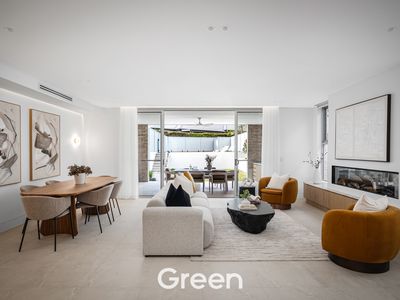
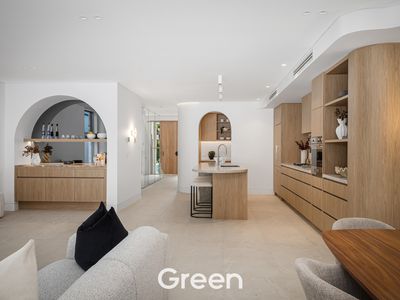
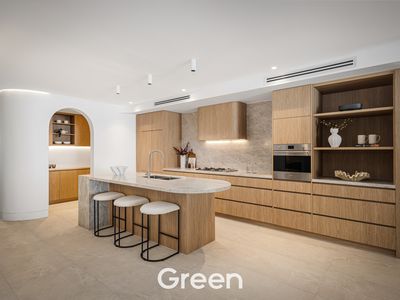
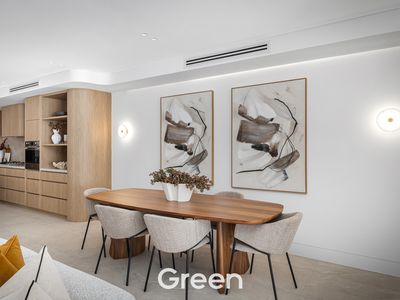
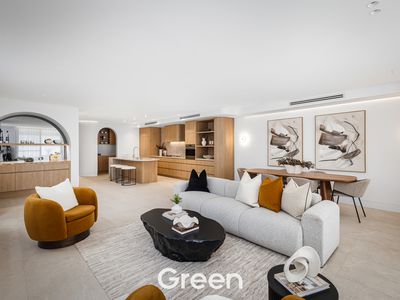
At the heart of the home, a stunning Taj Mahal quartzite kitchen anchors the expansive open plan living and dining zones, seamlessly extending to the outdoor entertaining area and resort style mineral pool beyond. Bespoke joinery, ambient lighting, and carefully selected finishes elevate every aspect of everyday living.
From the striking Mediterranean inspired façade to the meticulously crafted interiors, The Crescent has been designed for those who appreciate timeless architecture, exceptional craftsmanship, and a home that feels truly one of a kind.
Features Include
• Double brick construction with an architecturally designed curved façade inspired by contemporary Mediterranean luxury
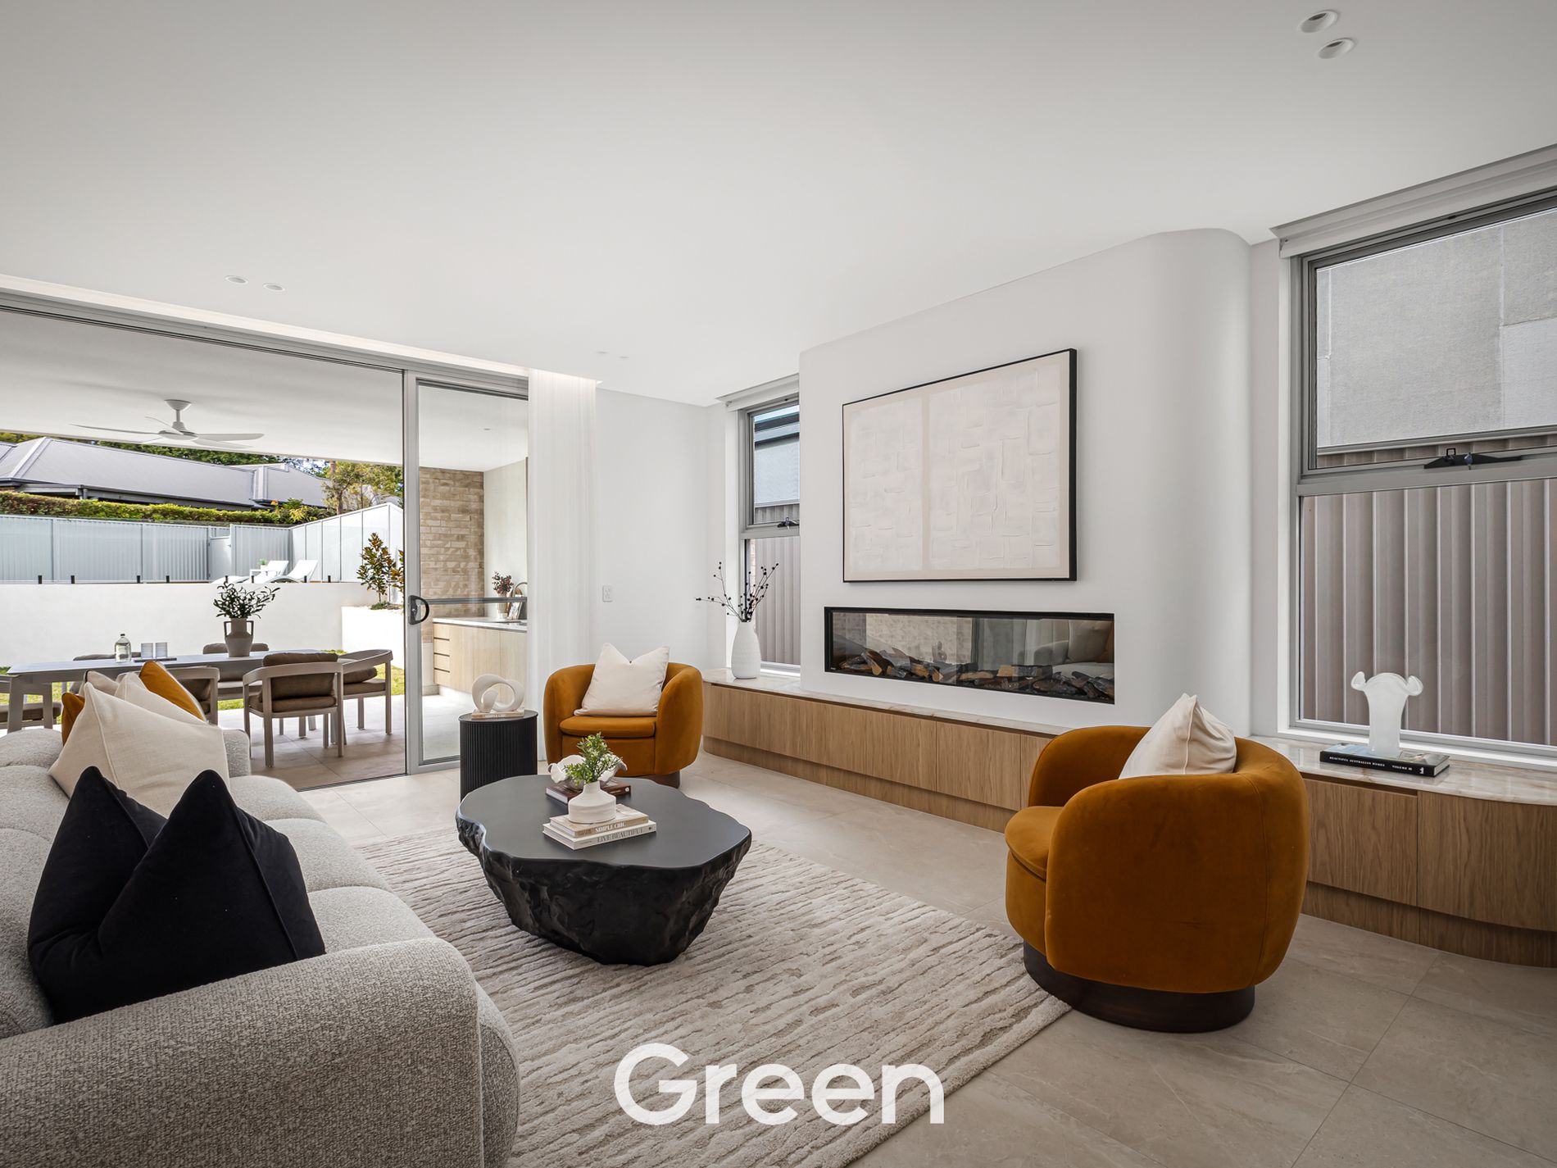
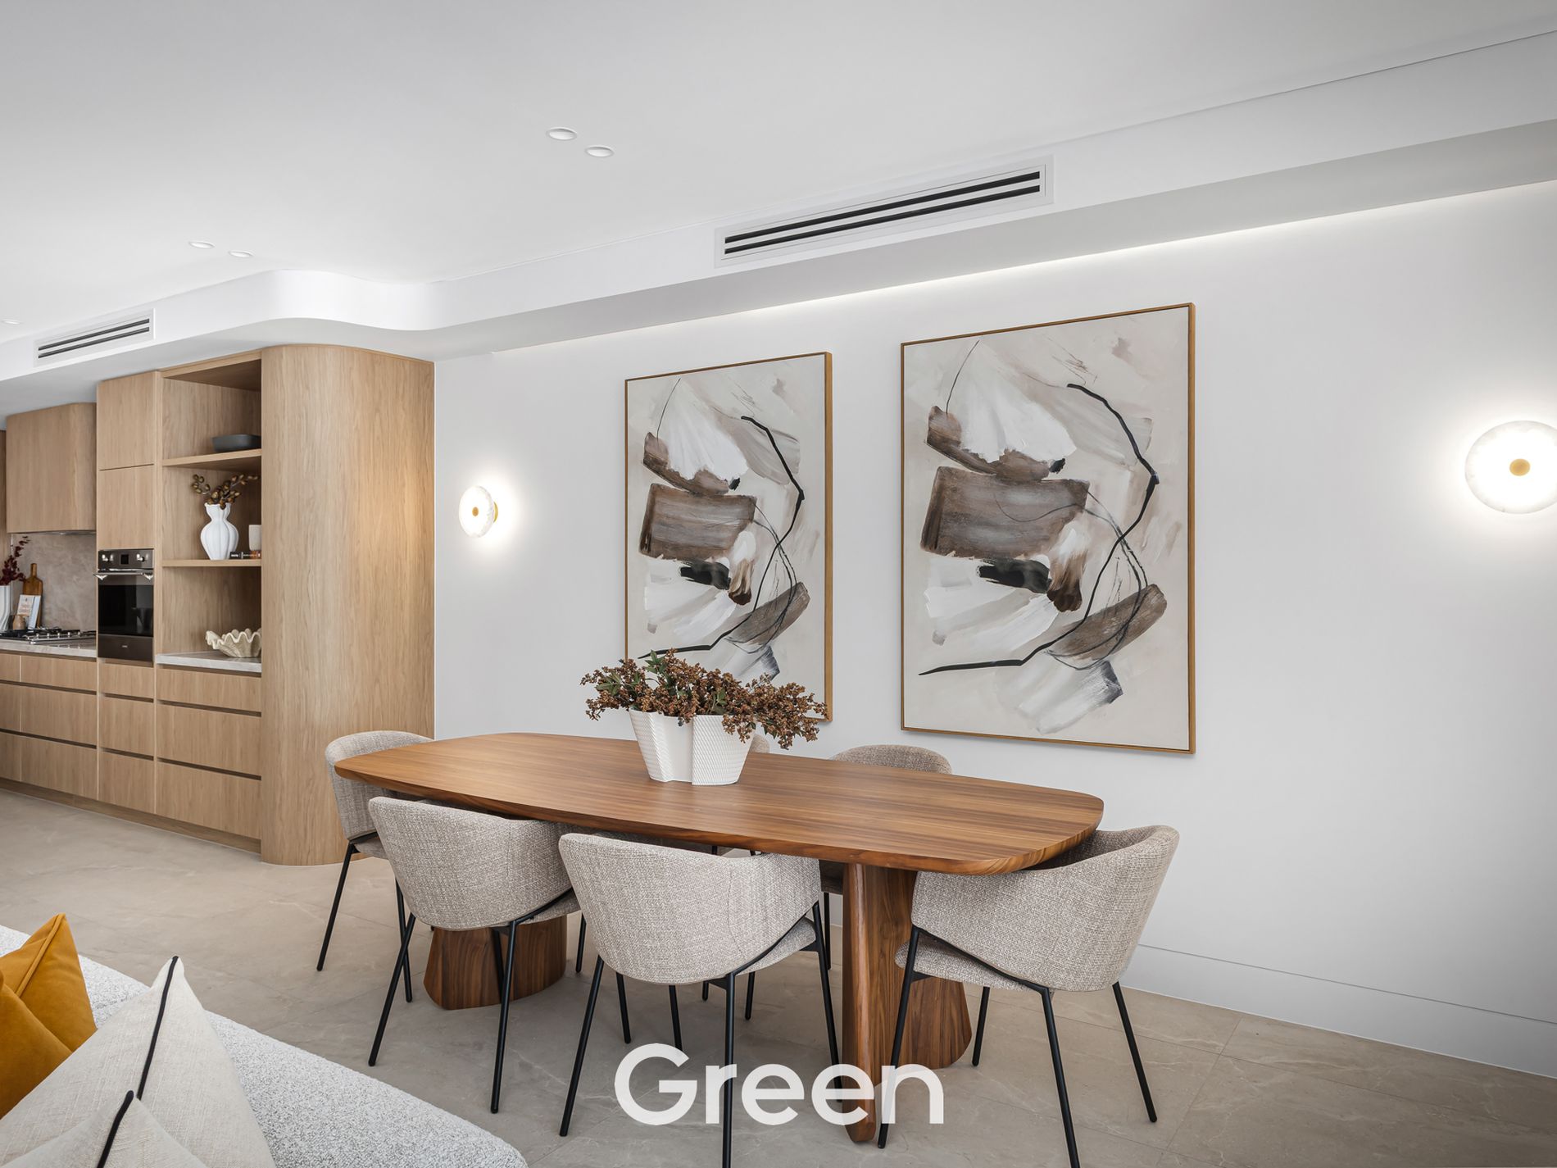
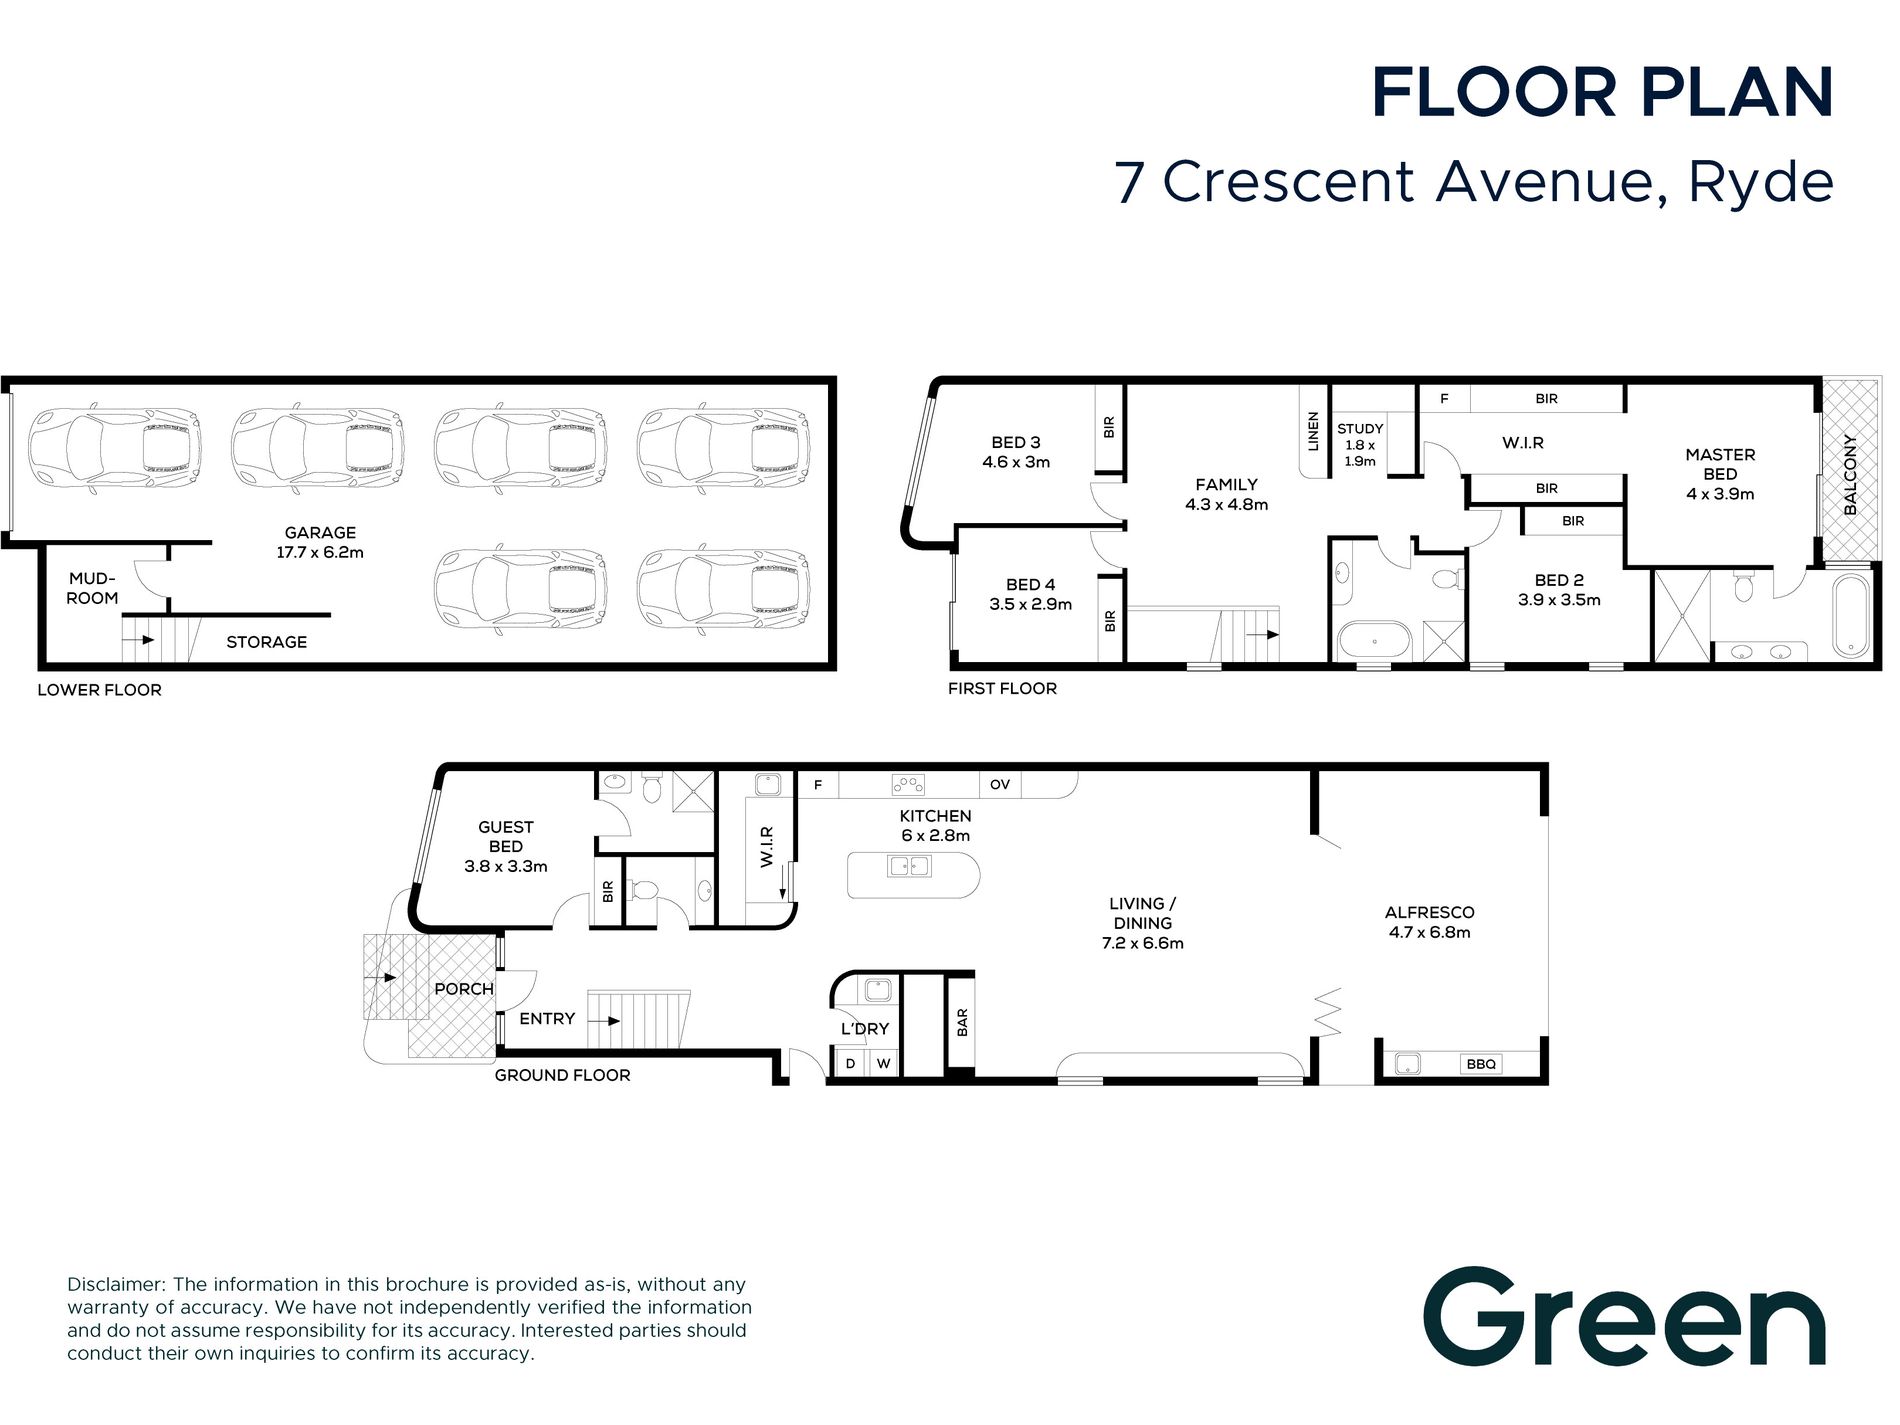
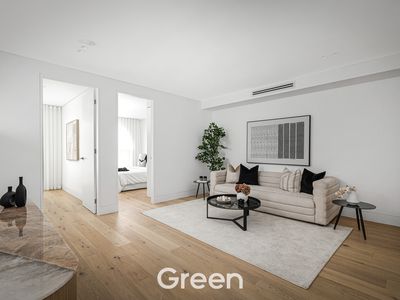
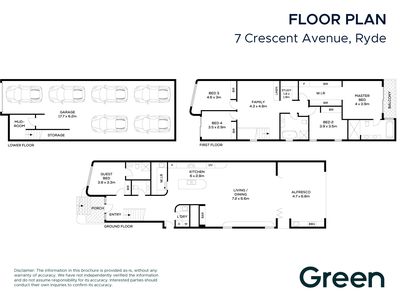
• Expansive open plan living and dining zones designed for effortless indoor outdoor connection
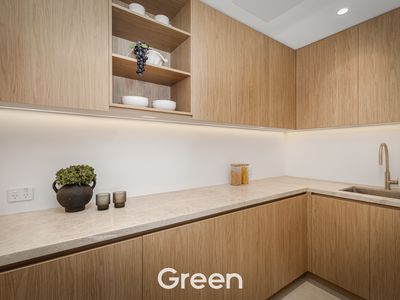
• Designer Taj Mahal quartzite kitchen with bespoke Polytec Boston Oak veneer joinery and premium integrated Smeg appliances
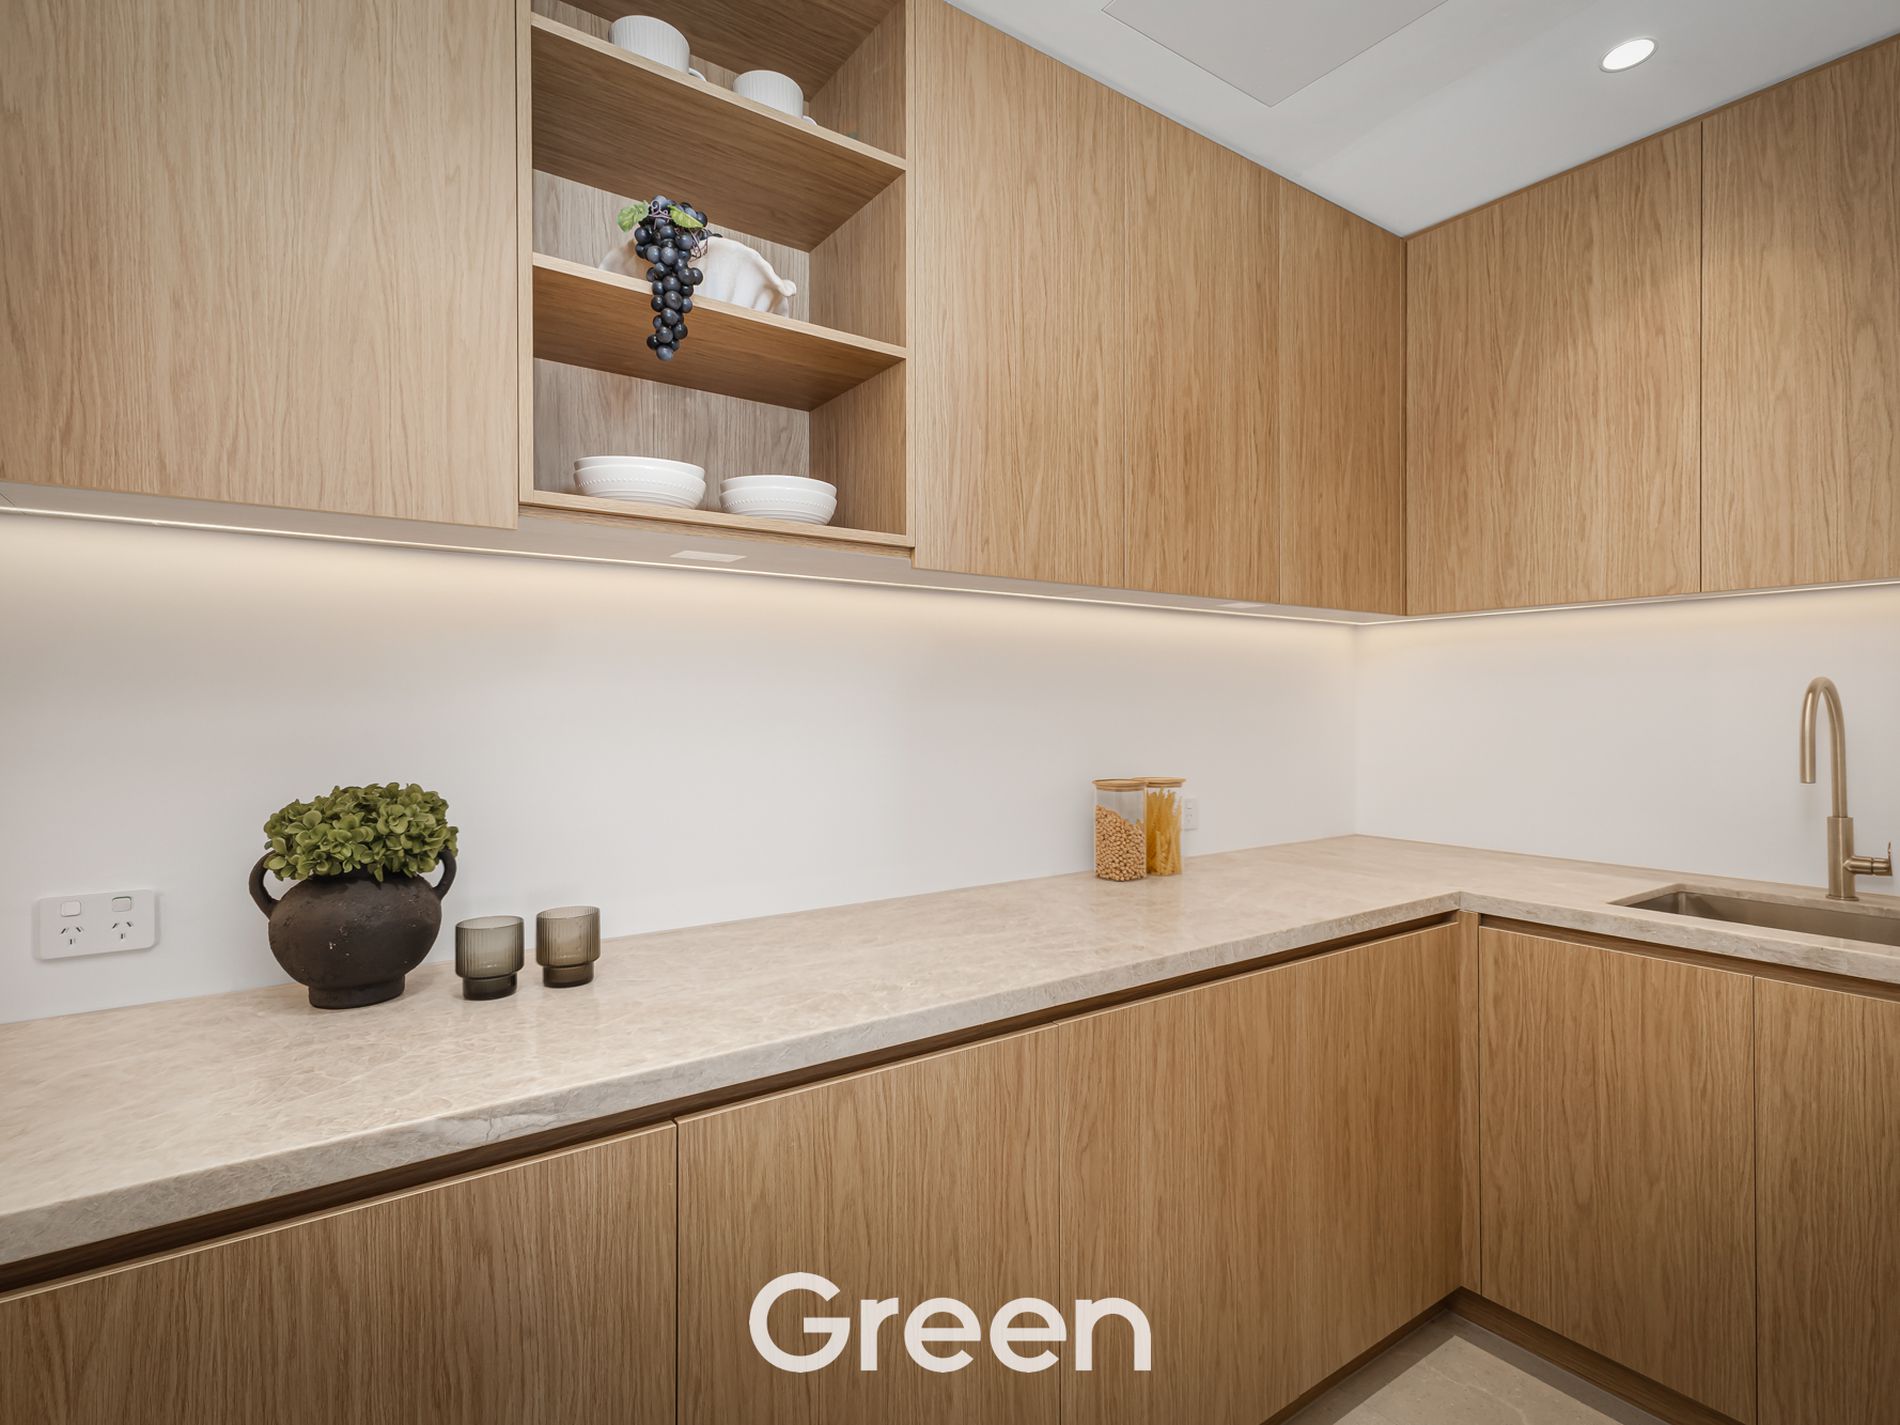
• Butler's pantry with extensive custom storage and preparation space
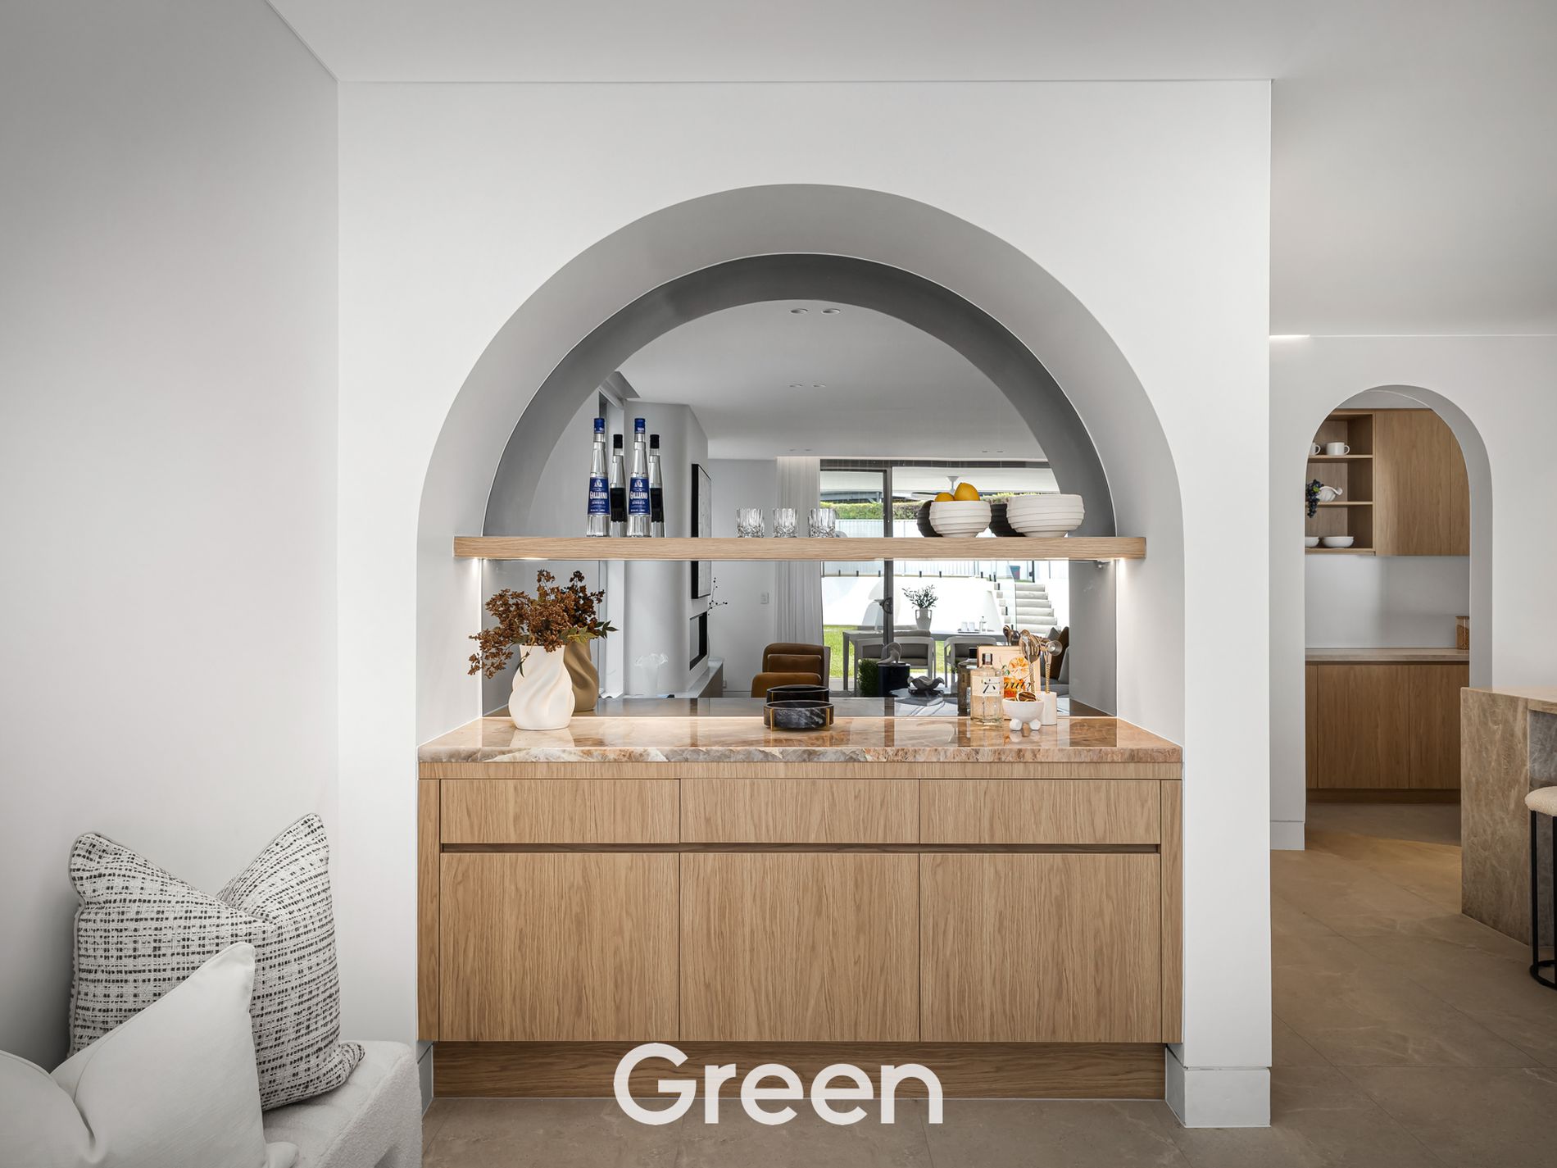
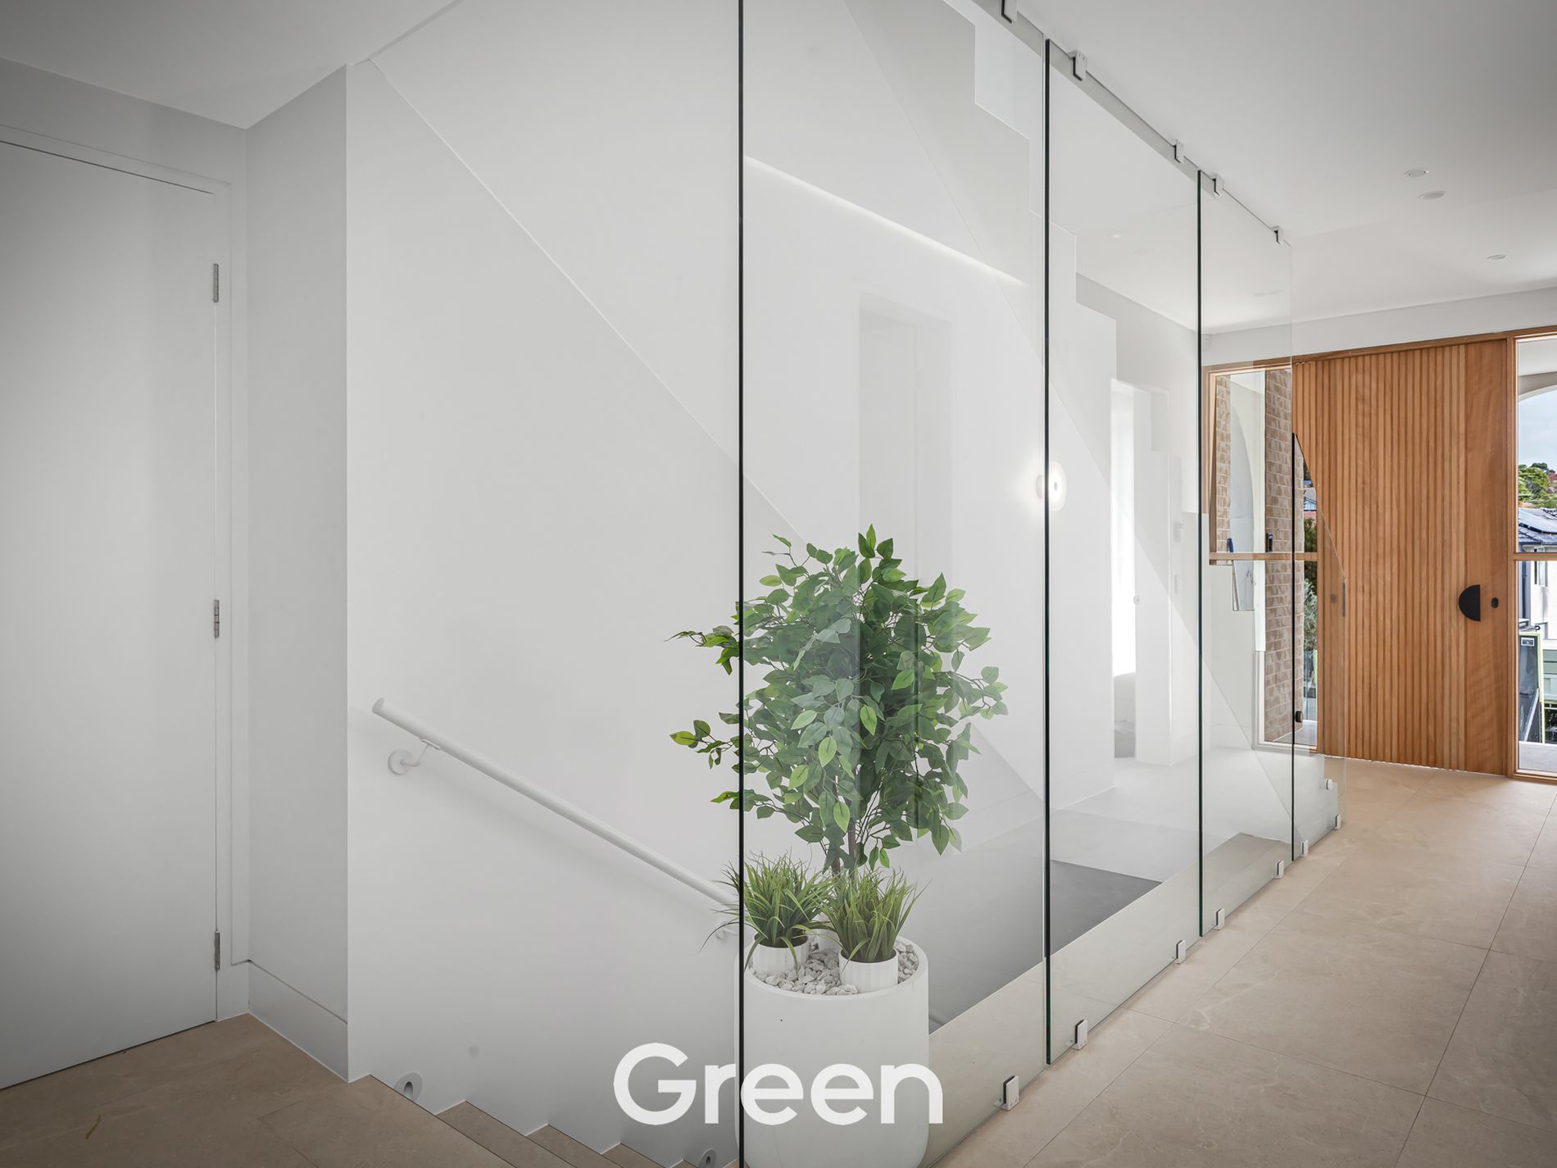
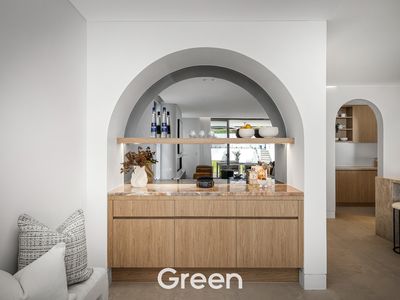
• Sculptural architectural curves, custom niches, and softly layered finishes throughout
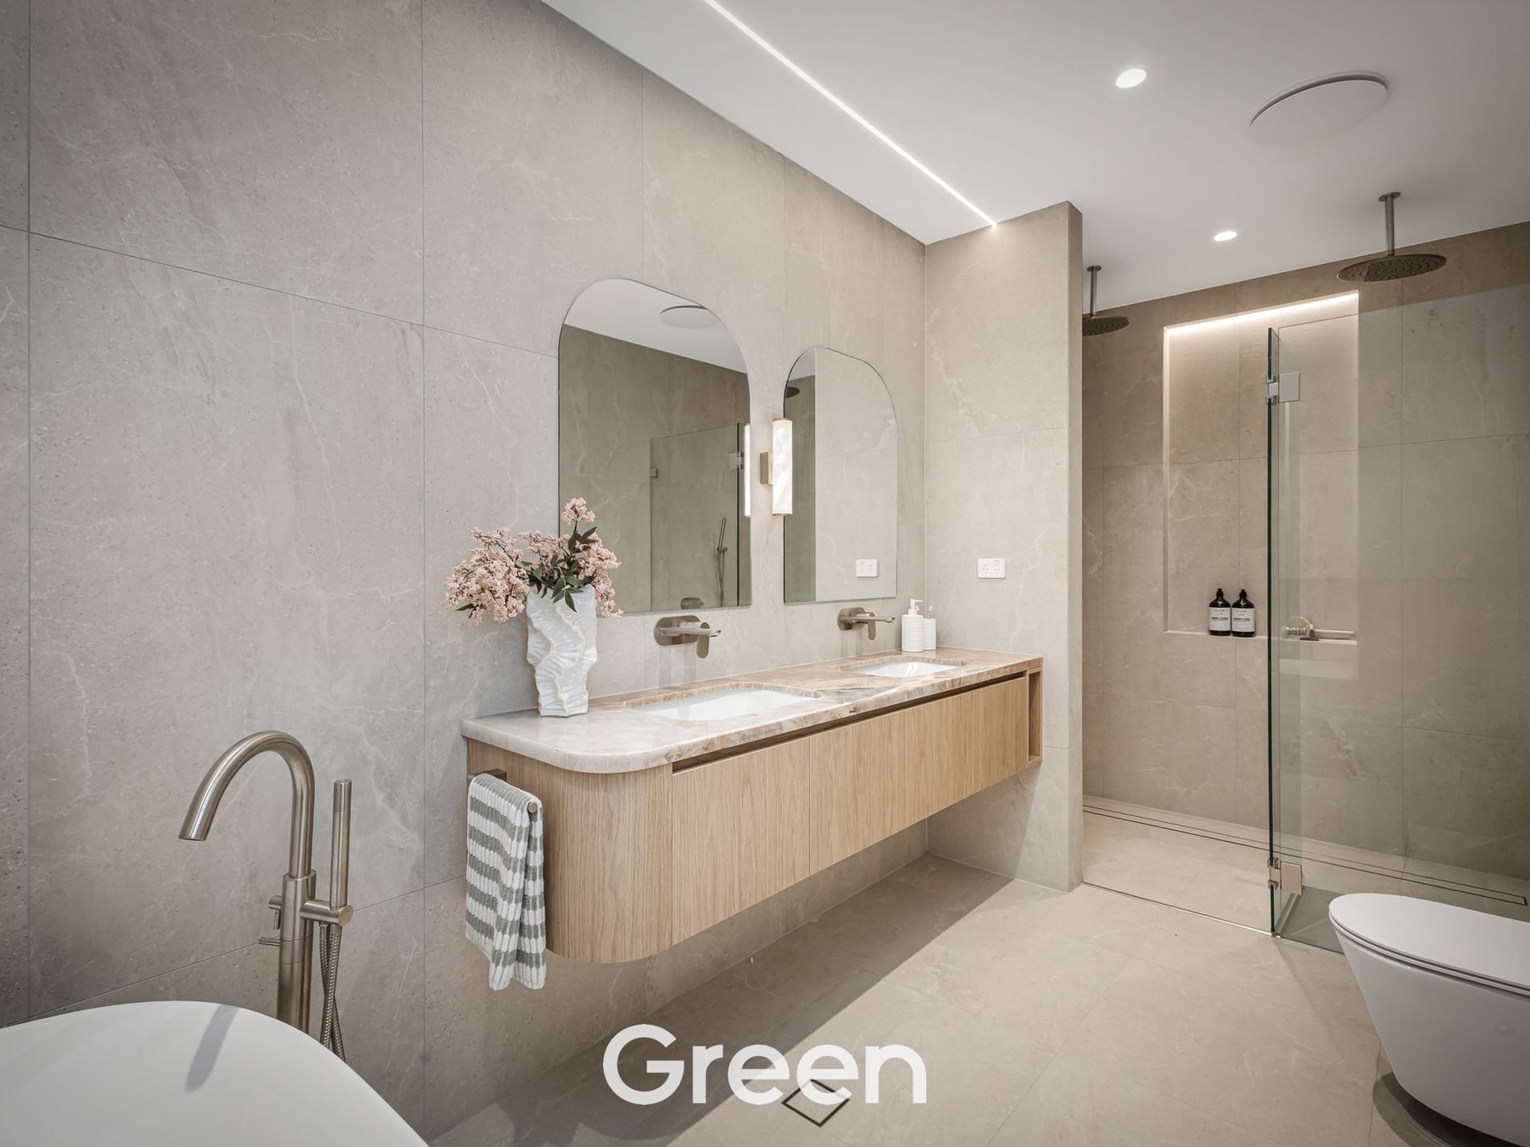
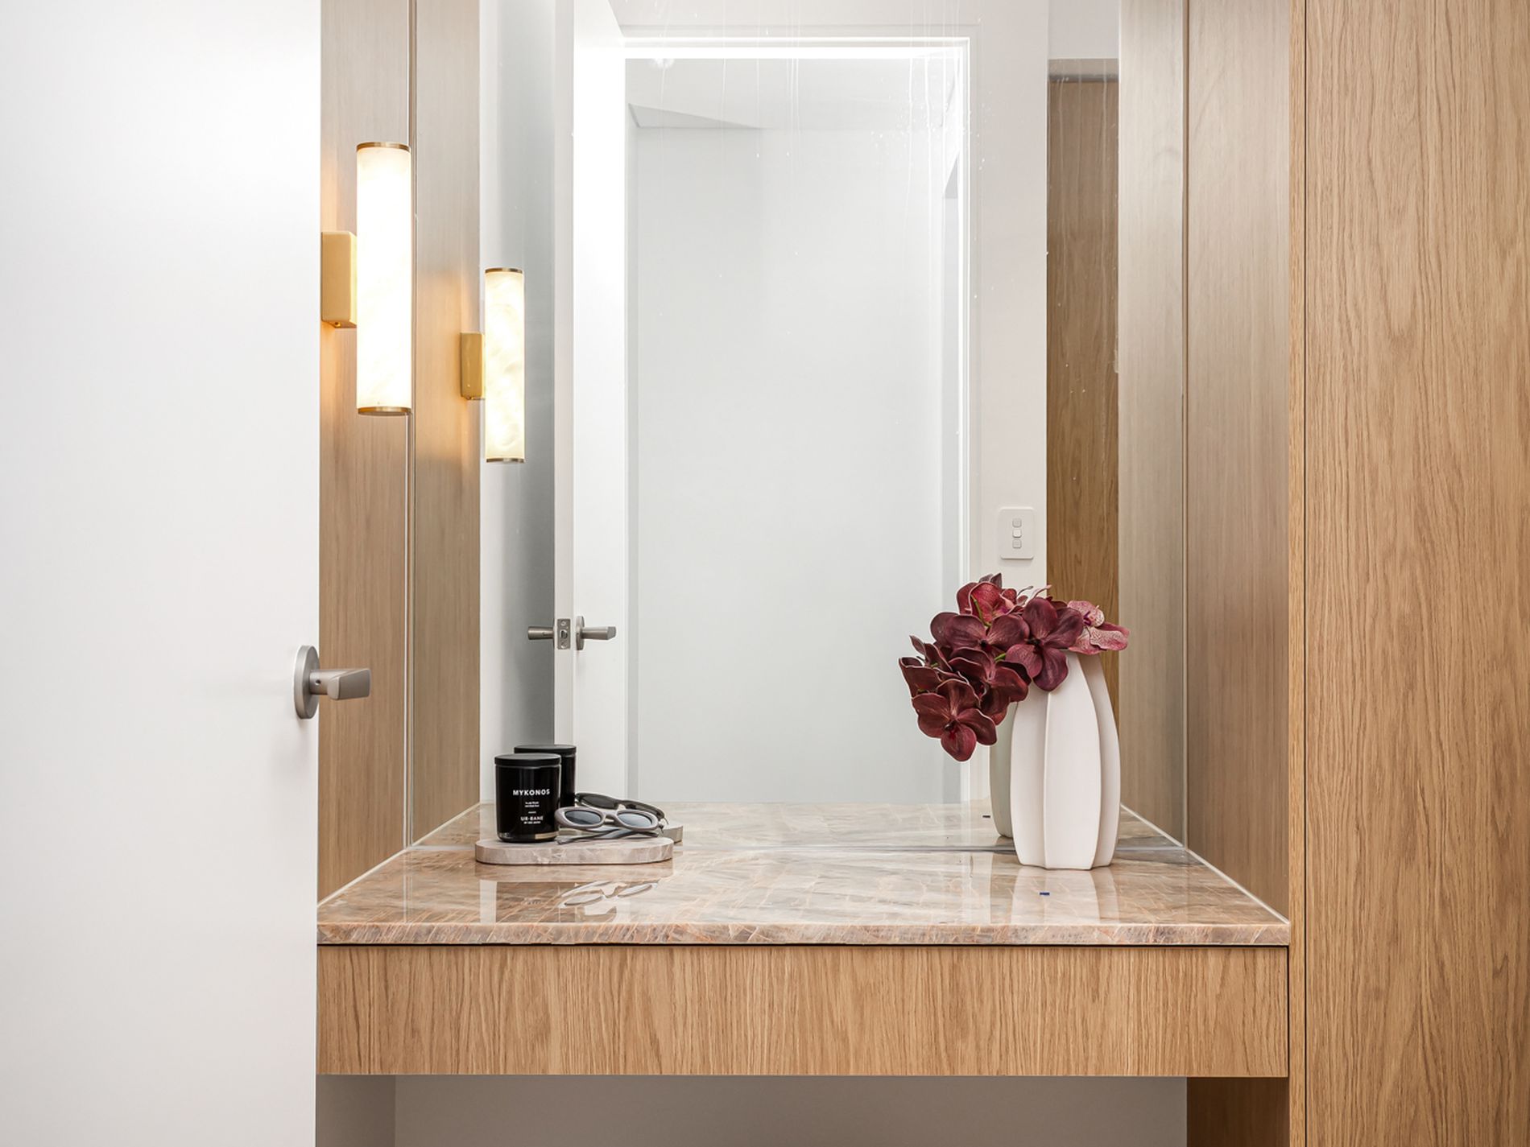
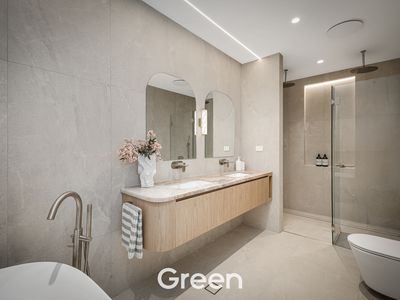
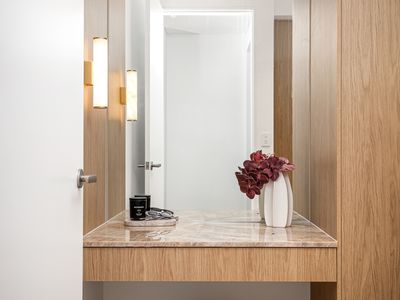
• Statement Pink Patagonia onyx stone features integrated throughout selected joinery and bathrooms
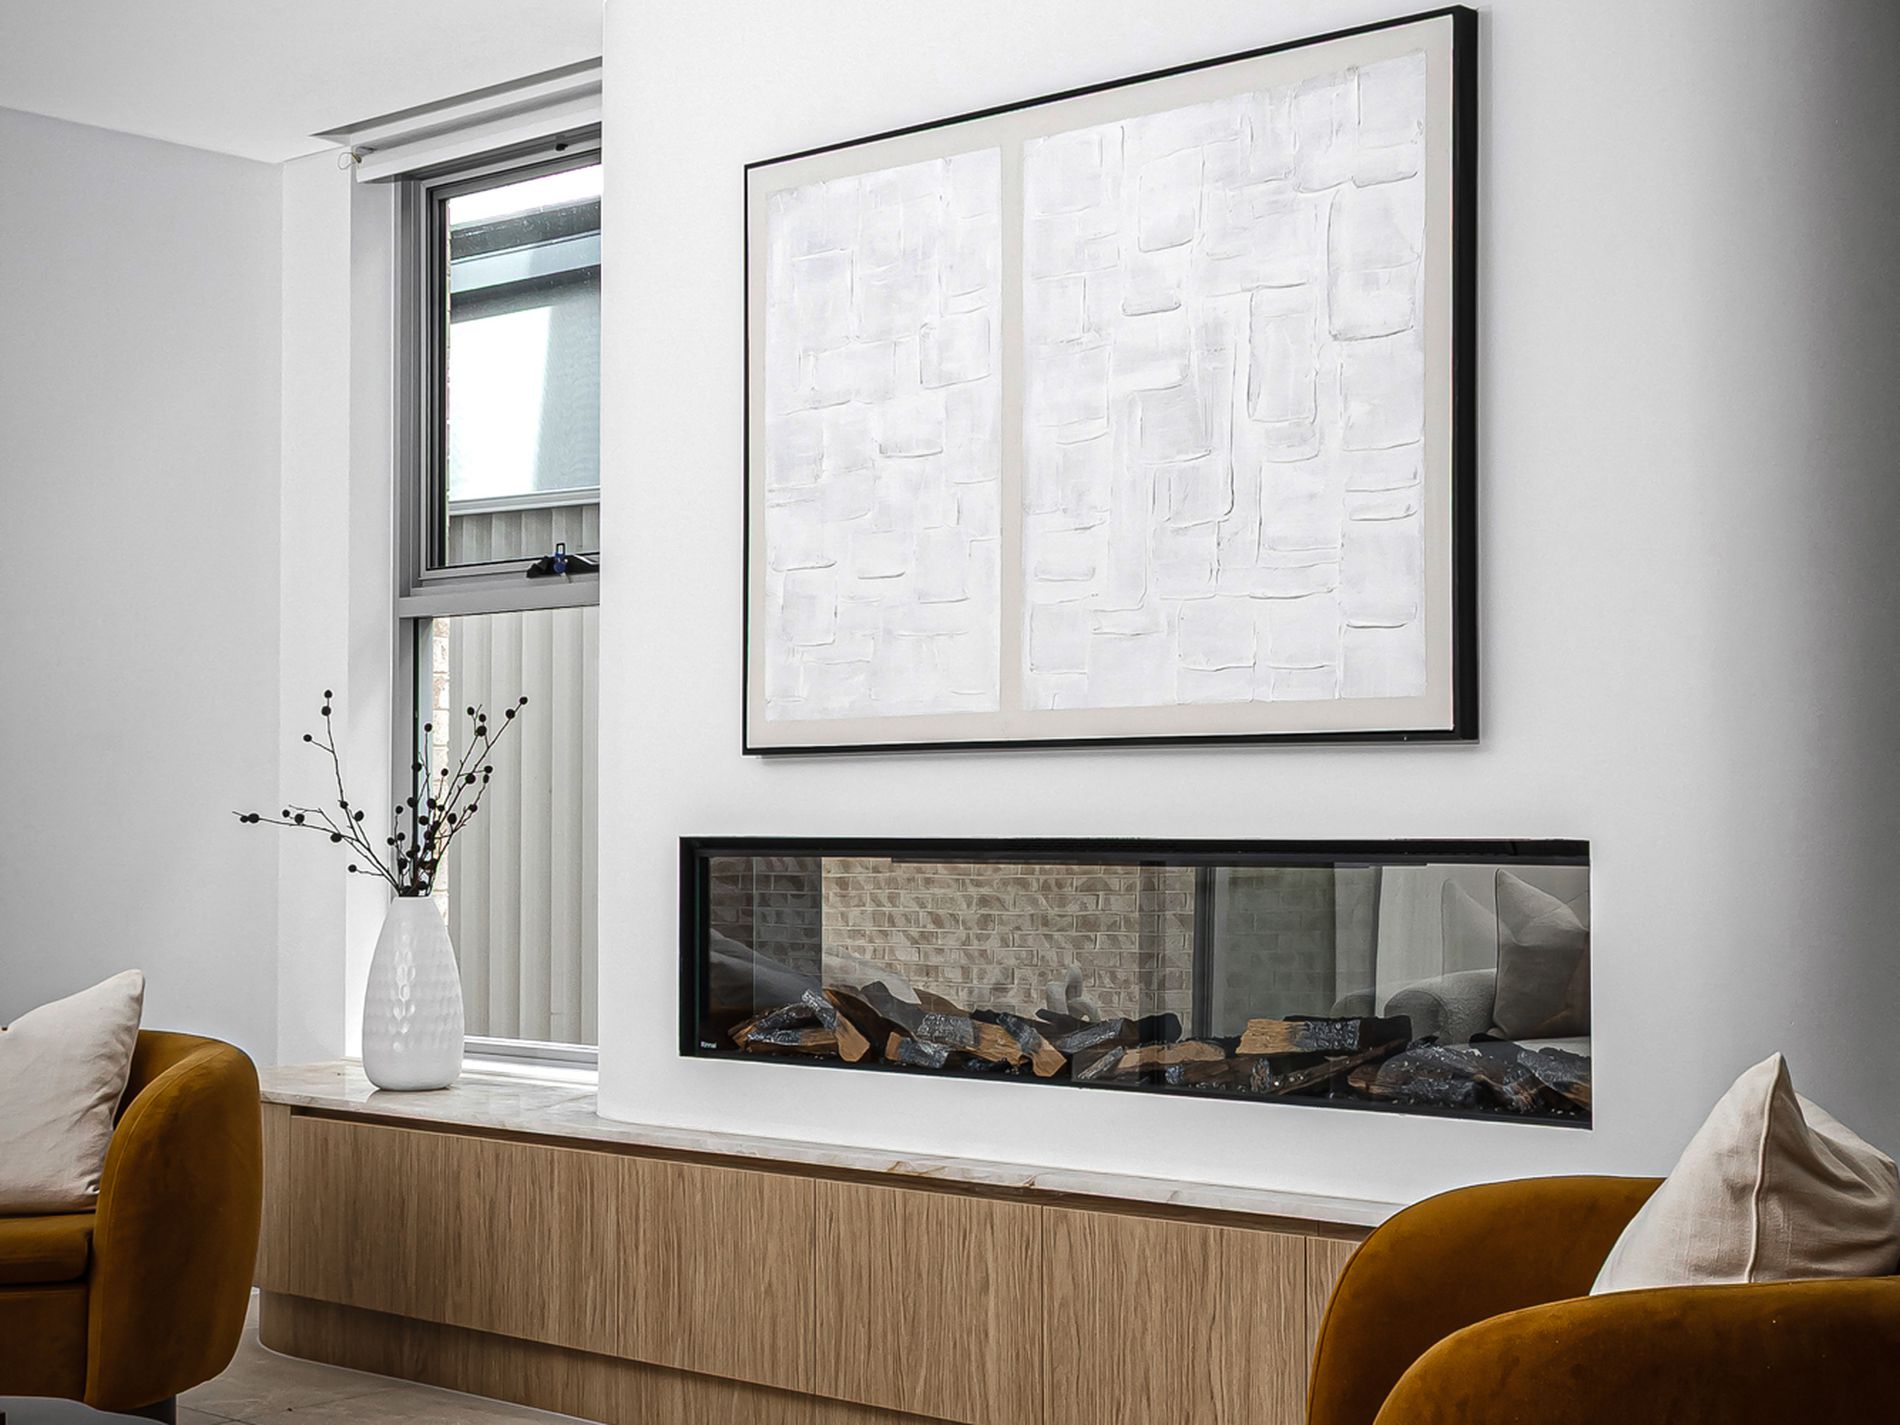
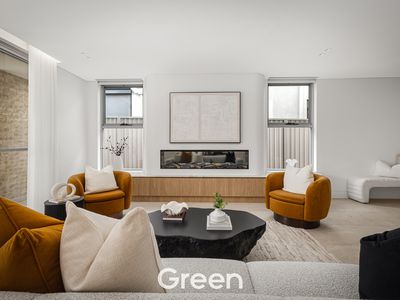
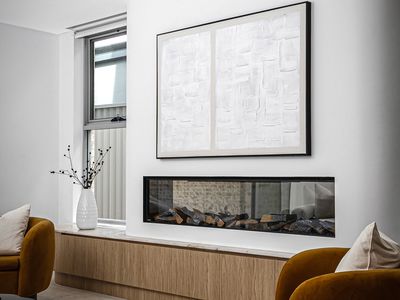
• Custom feature fireplace with bespoke integrated TV cabinetry and natural stone detailing
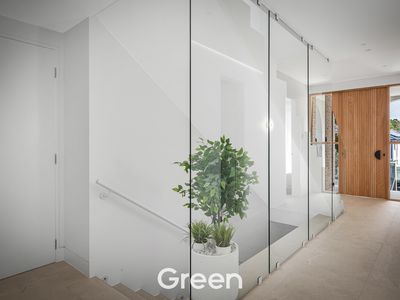
• Semi commercial glazing and oversized sliding doors enhancing natural light and spatial flow
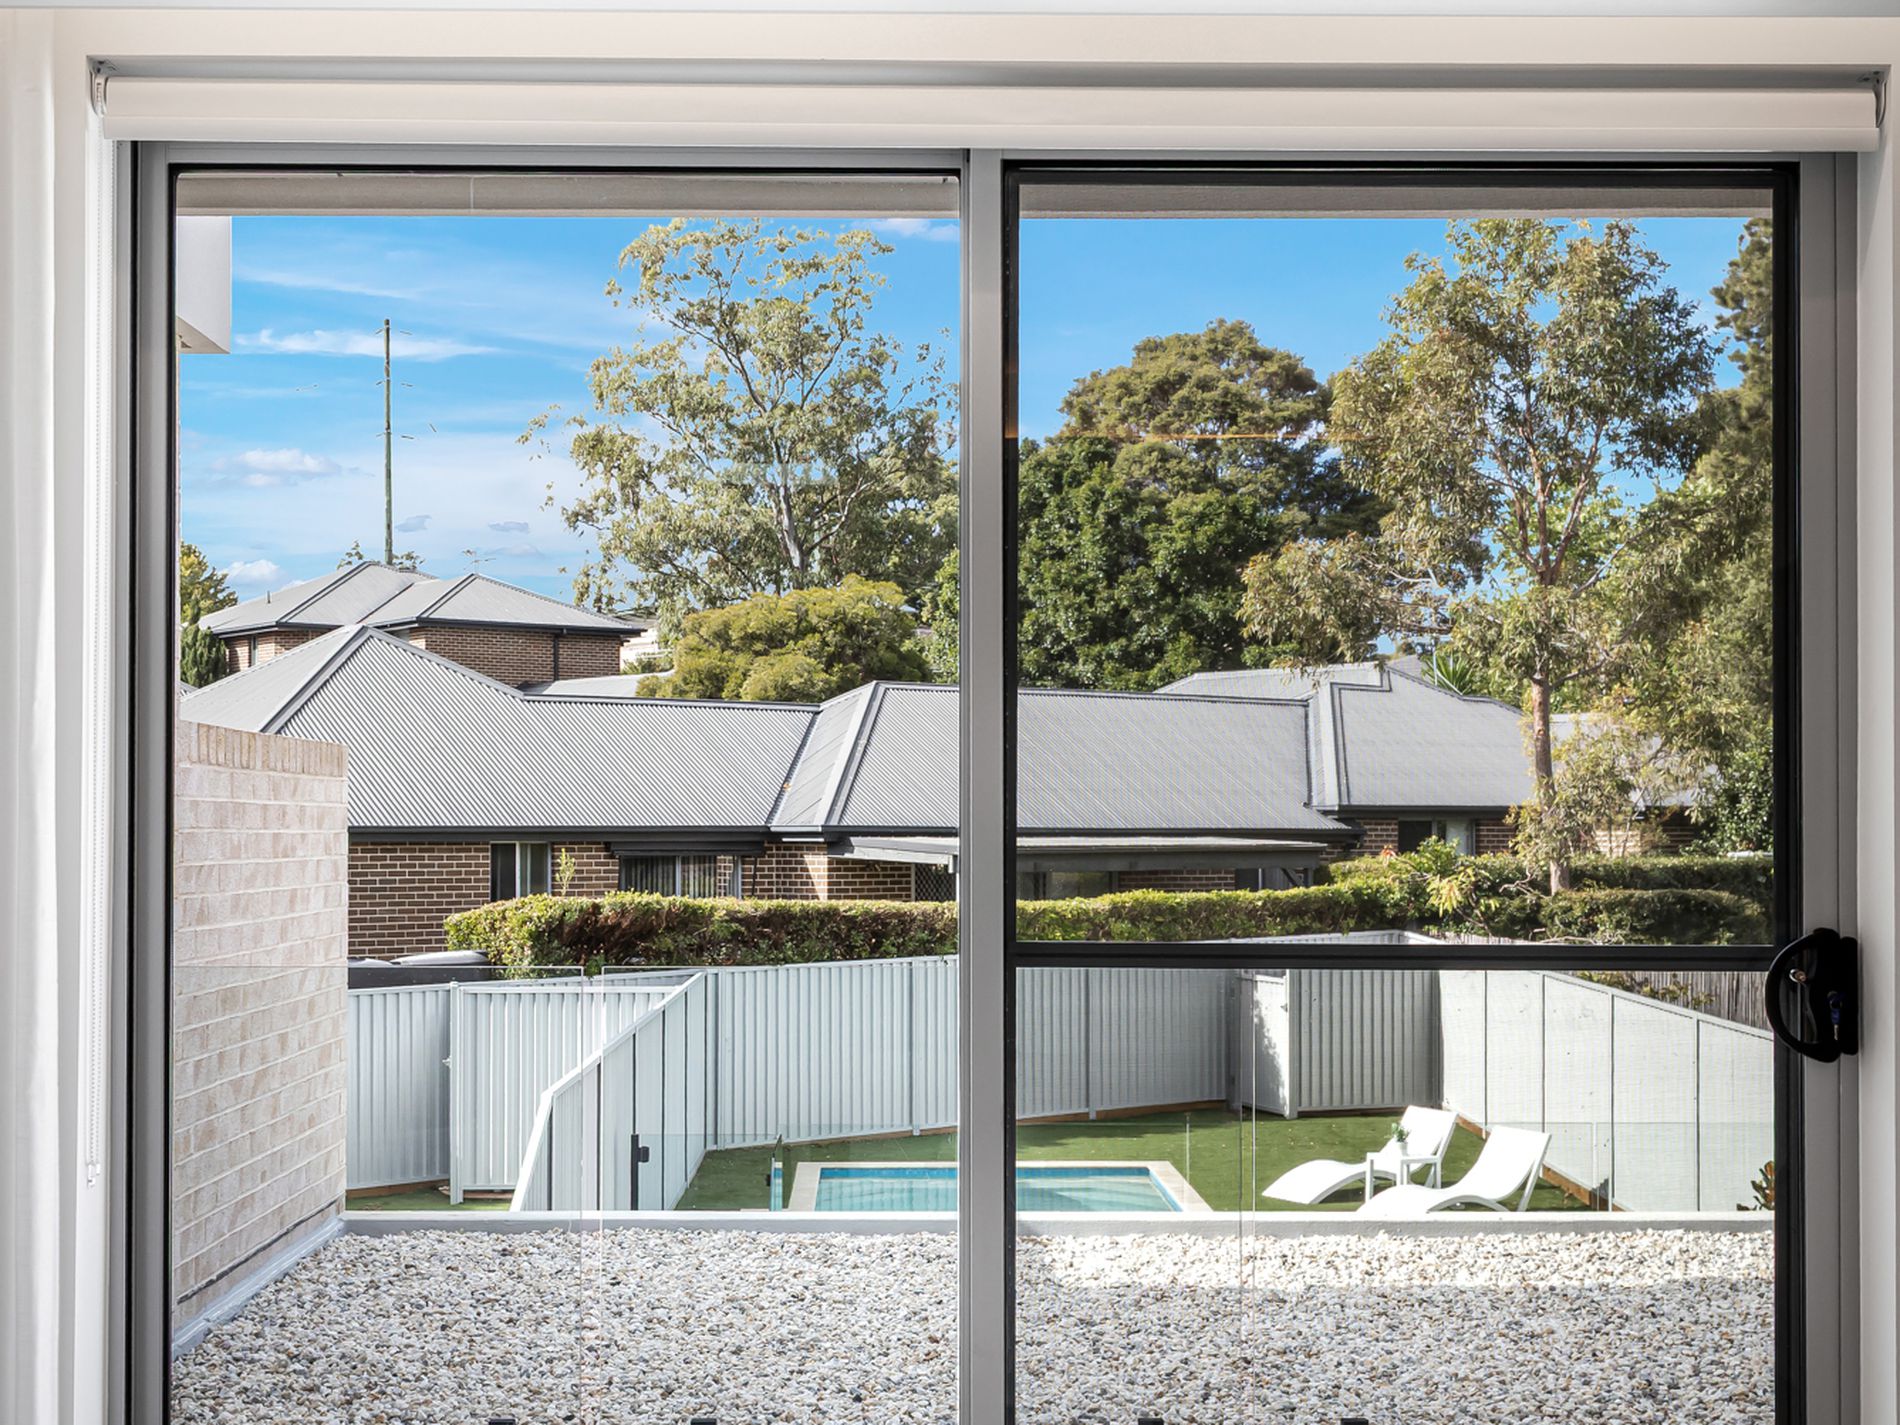
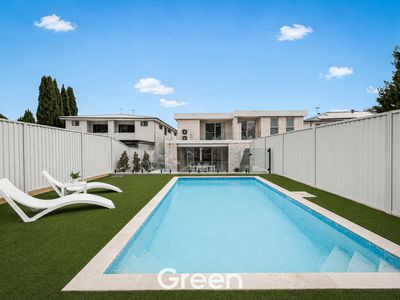
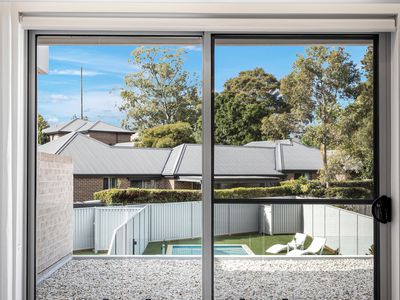
• Resort style mineral pool with travertine coping and beautifully landscaped surrounds
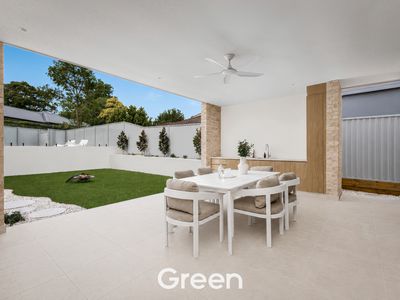
• Covered alfresco entertaining with integrated outdoor kitchenette and resort inspired ambience
• Luxurious bathrooms finished with full height natural stone tiling, floating custom vanities, frameless showers, and premium Parisi fittings
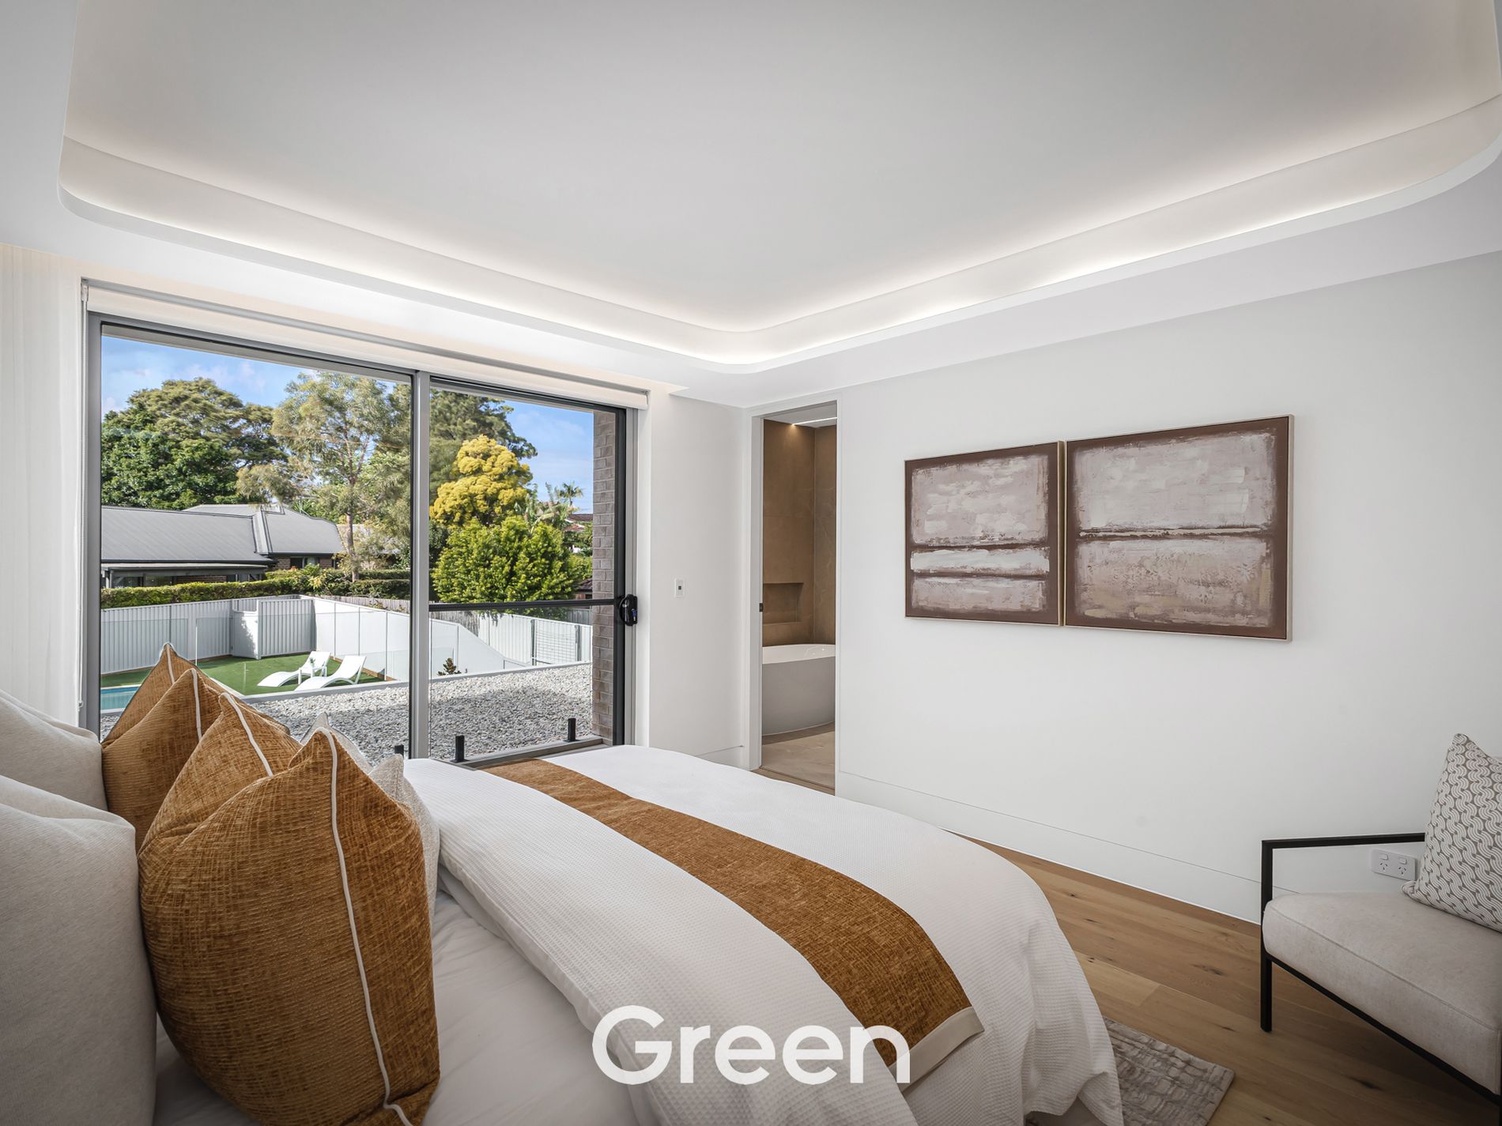
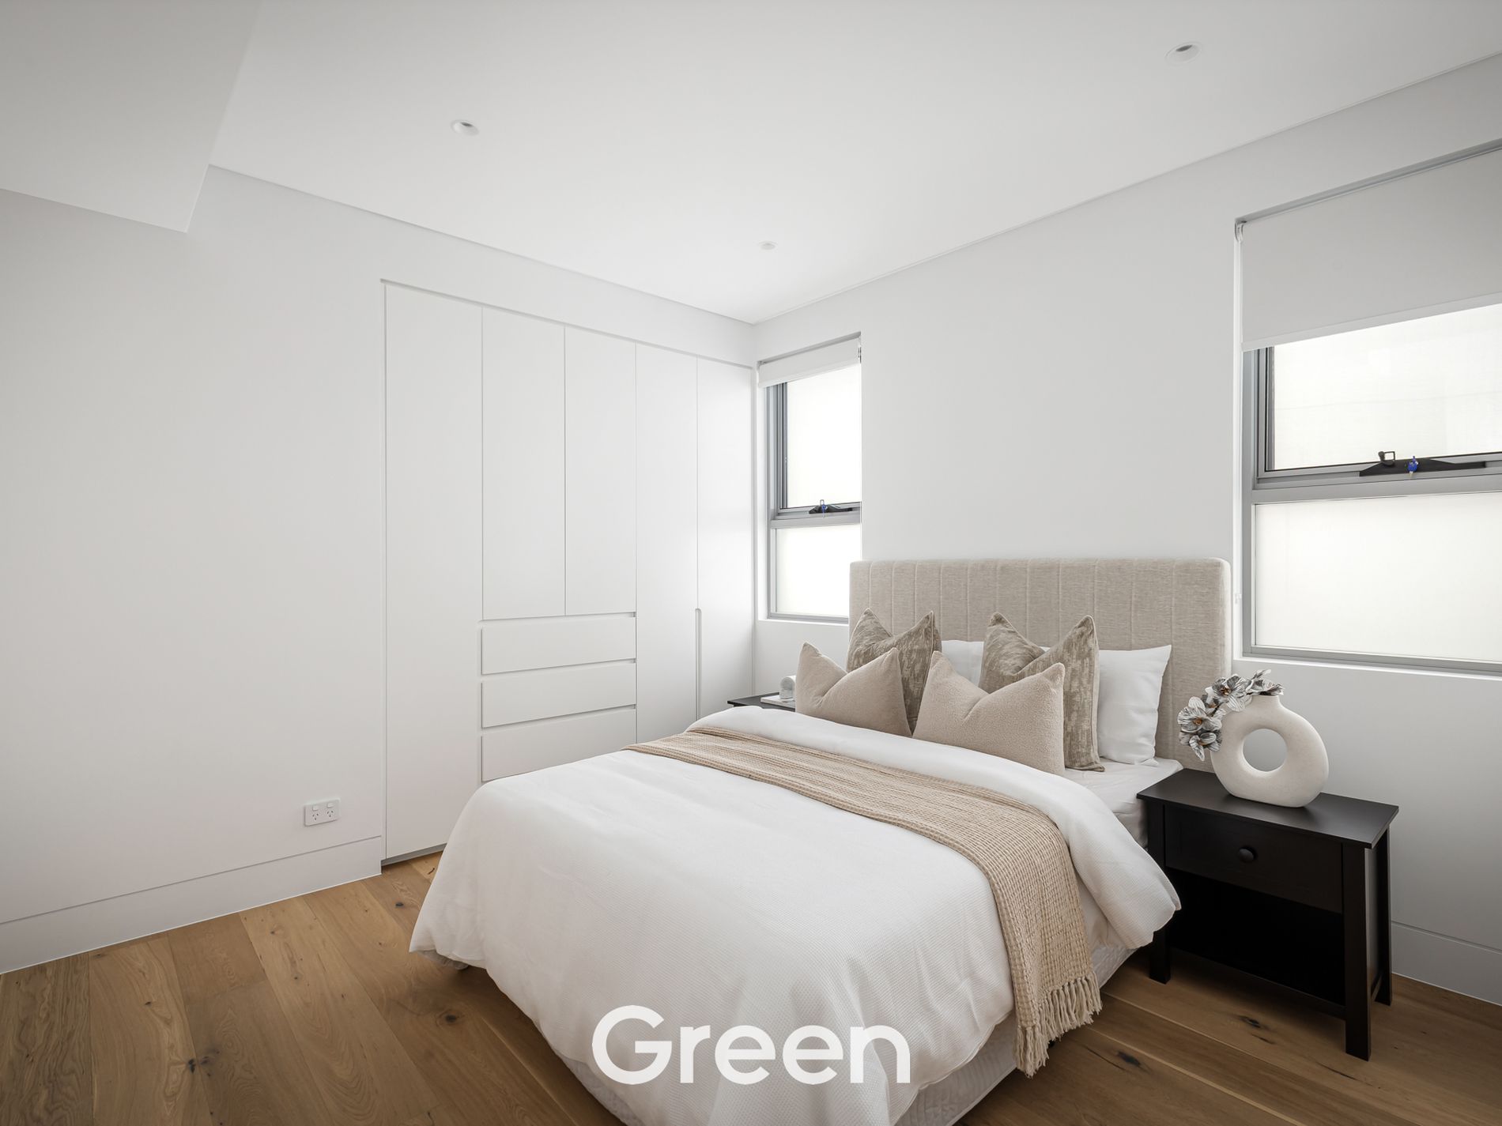
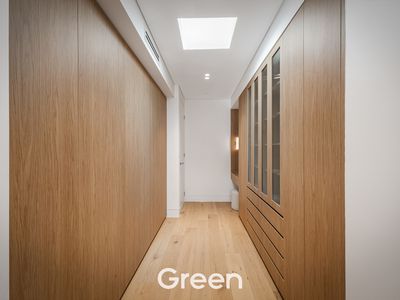
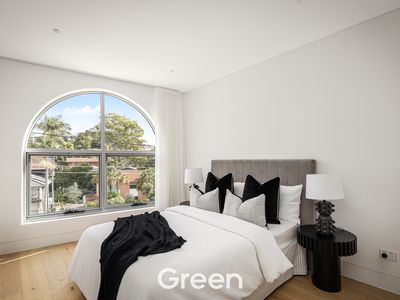
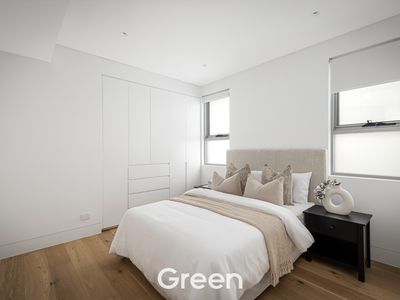
• Generous bedrooms with custom built in wardrobes and warm engineered timber flooring
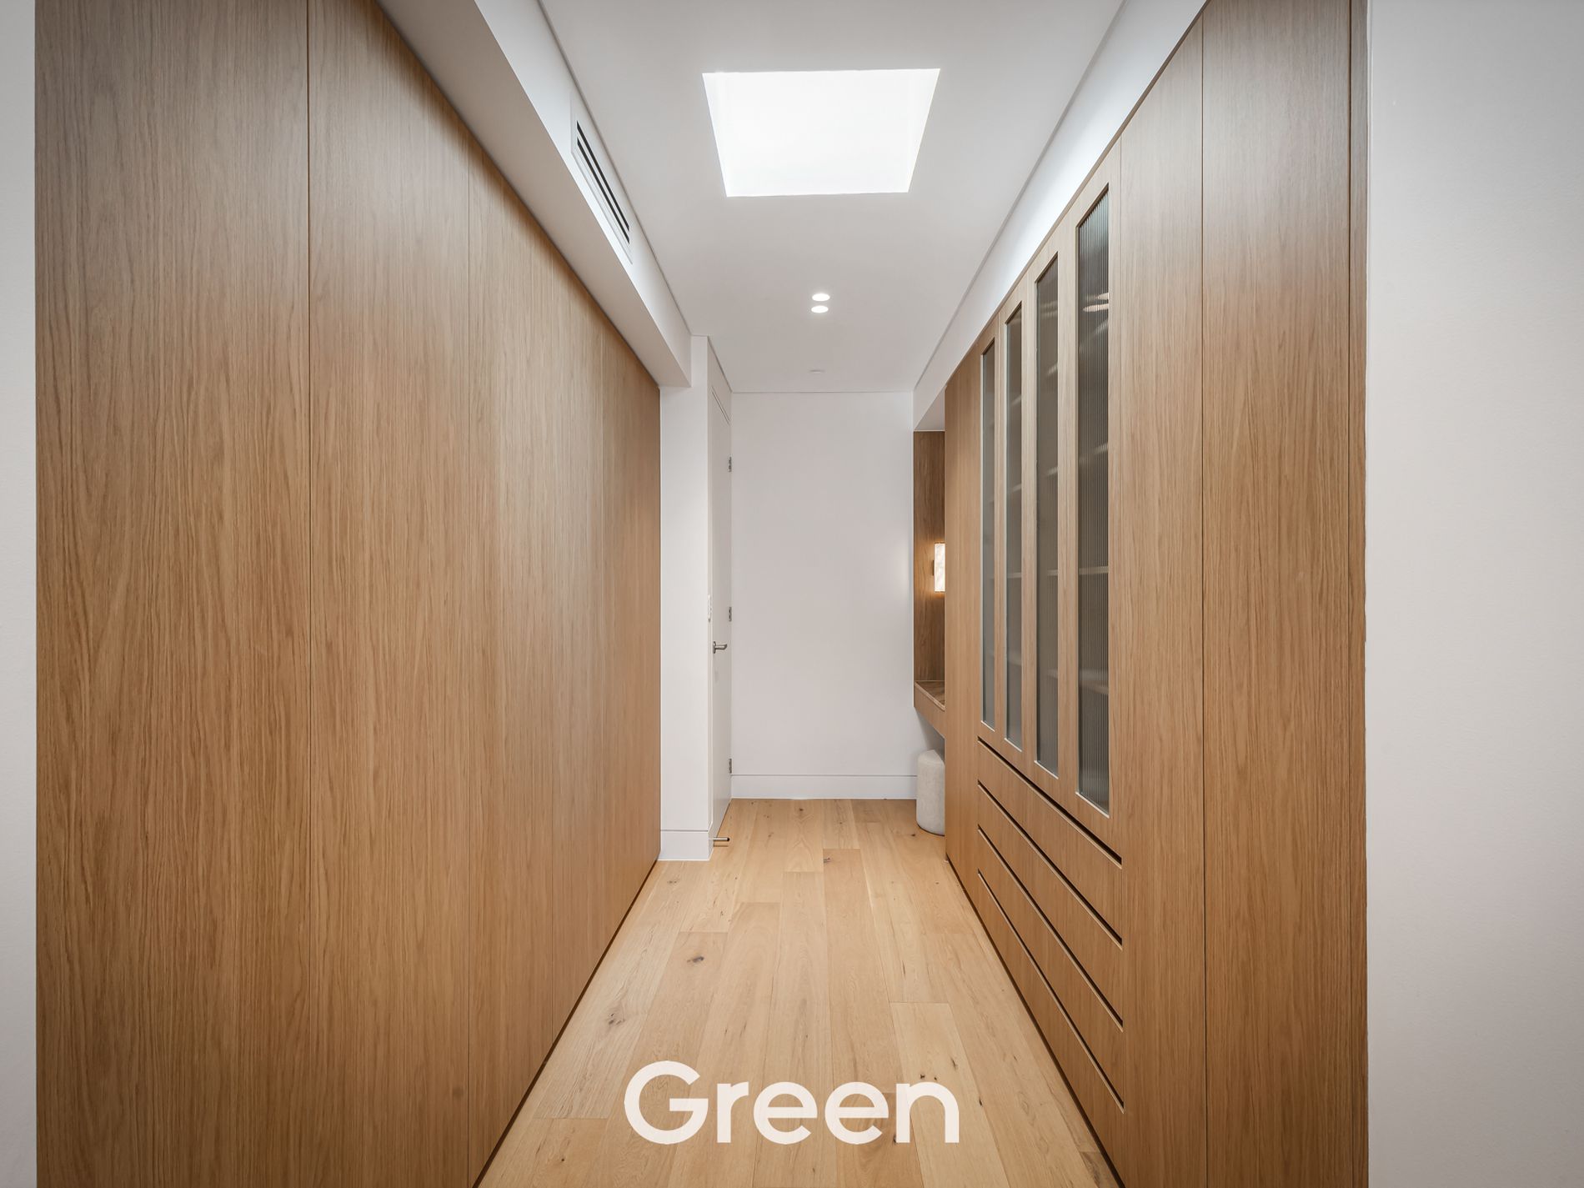
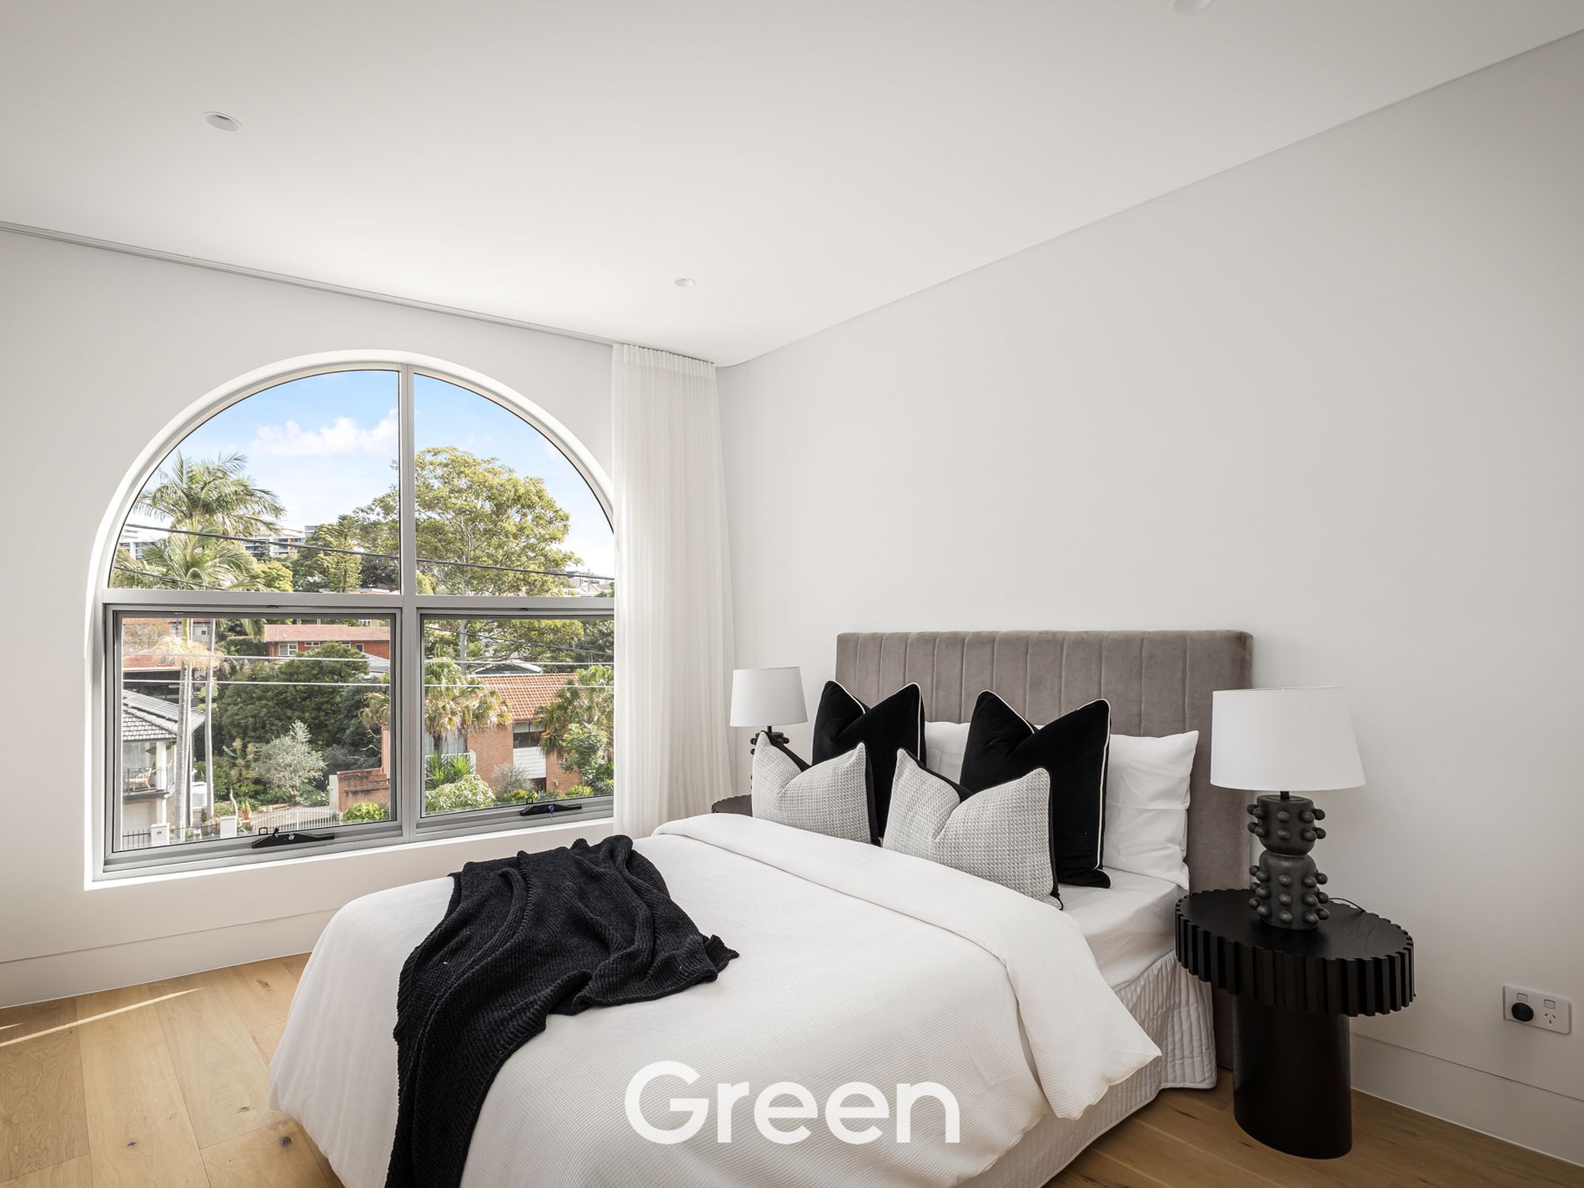
• Luxurious master retreat featuring a designer ensuite, custom dressing area, and architectural arched glazing
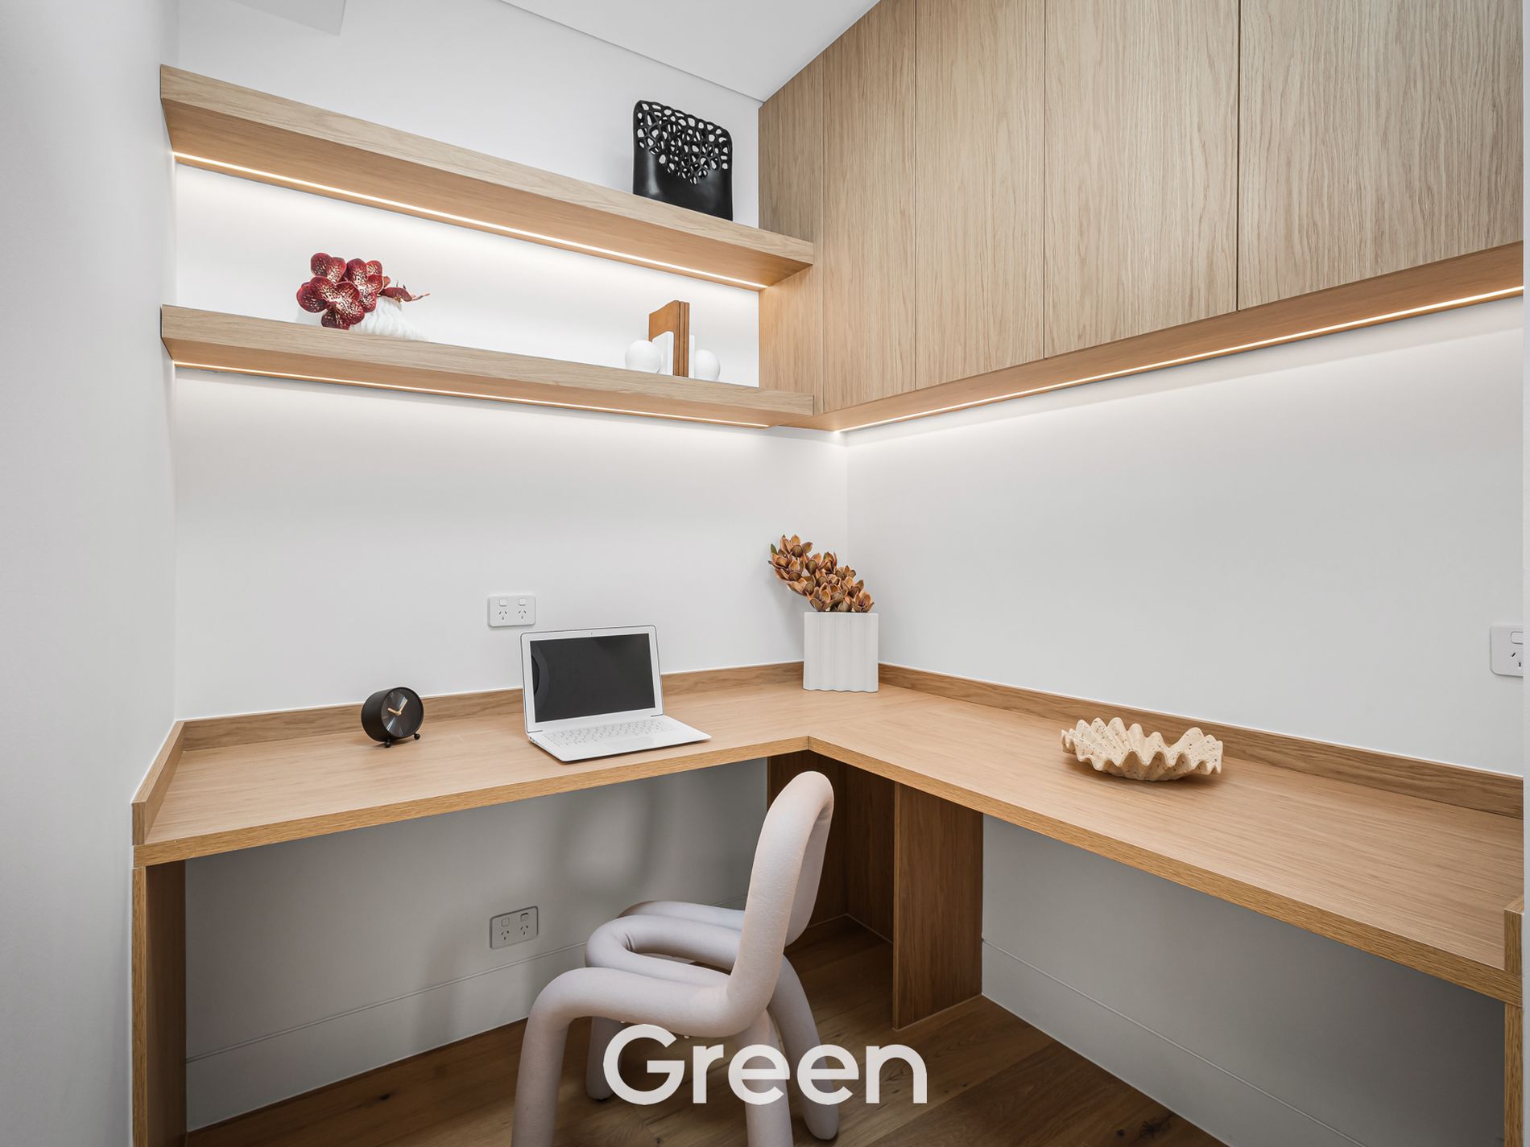
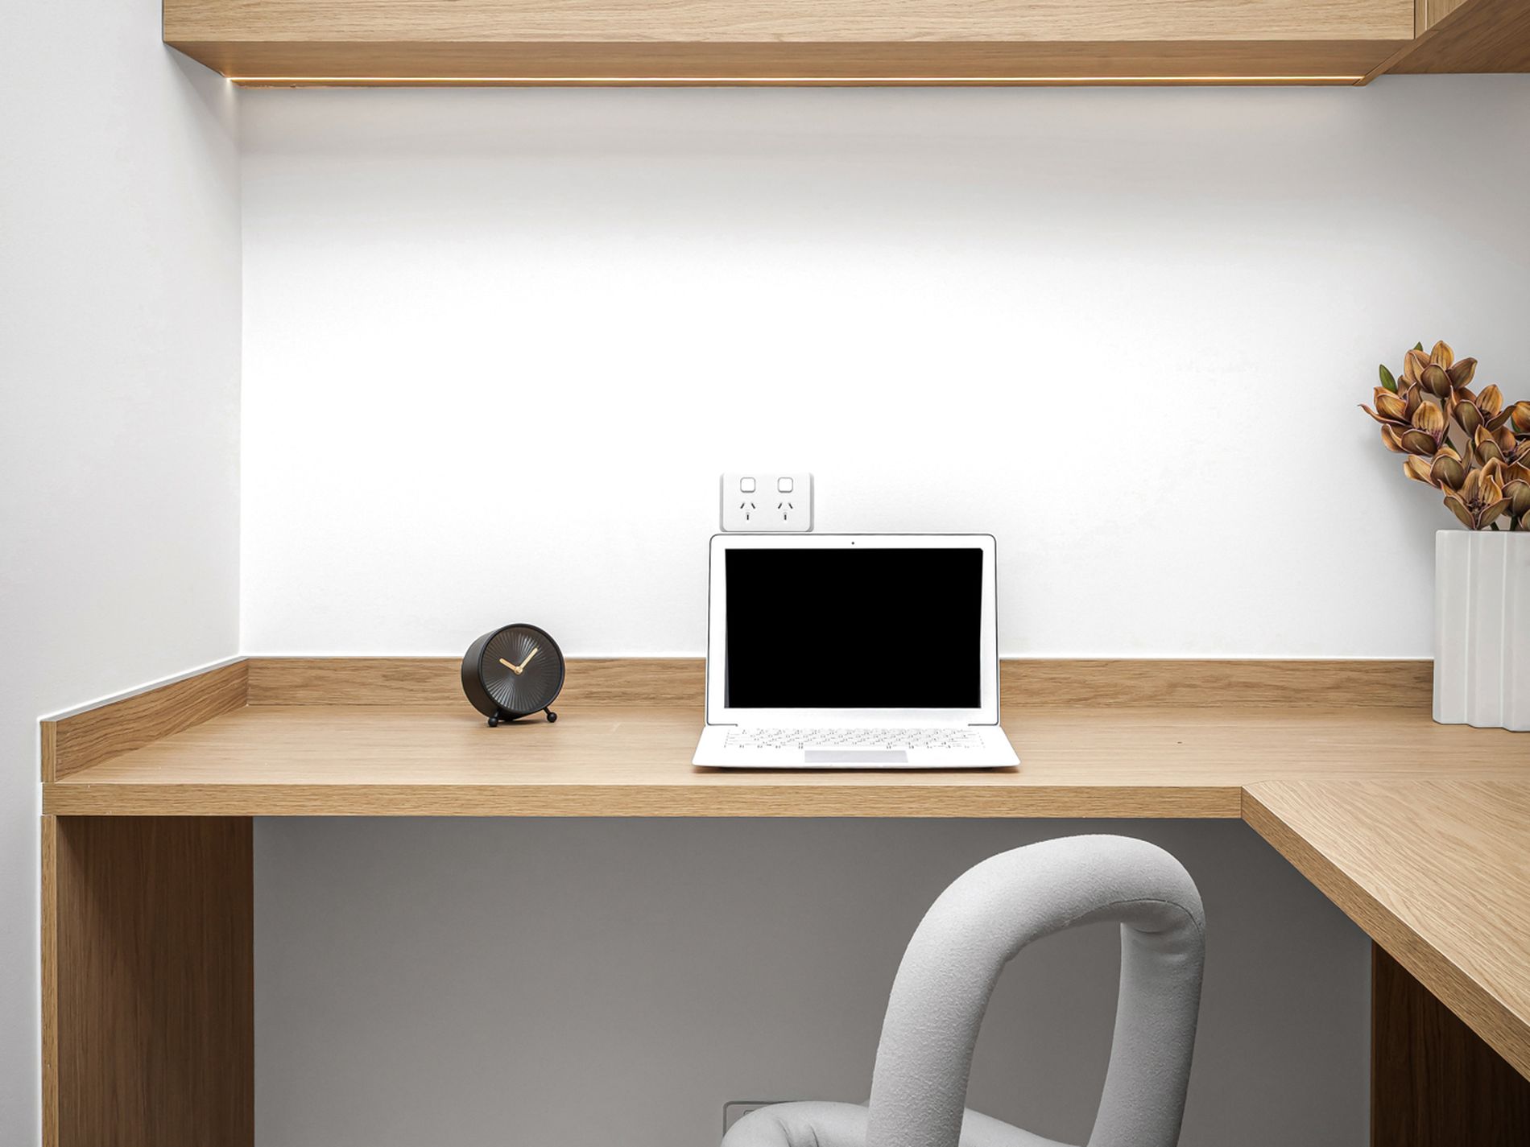
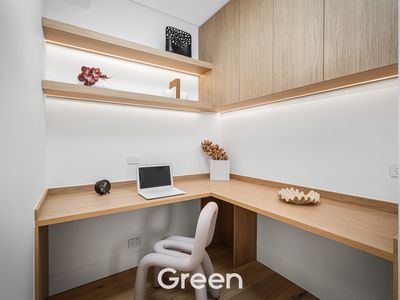
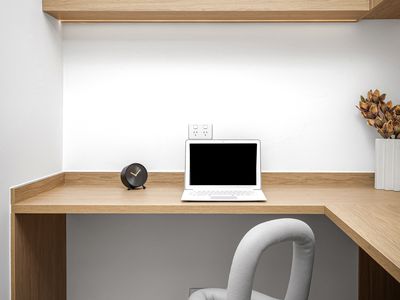
• Dedicated home office with bespoke integrated joinery and feature LED lighting
• Korean S Wave sheer curtains paired with motorised smart block out blinds
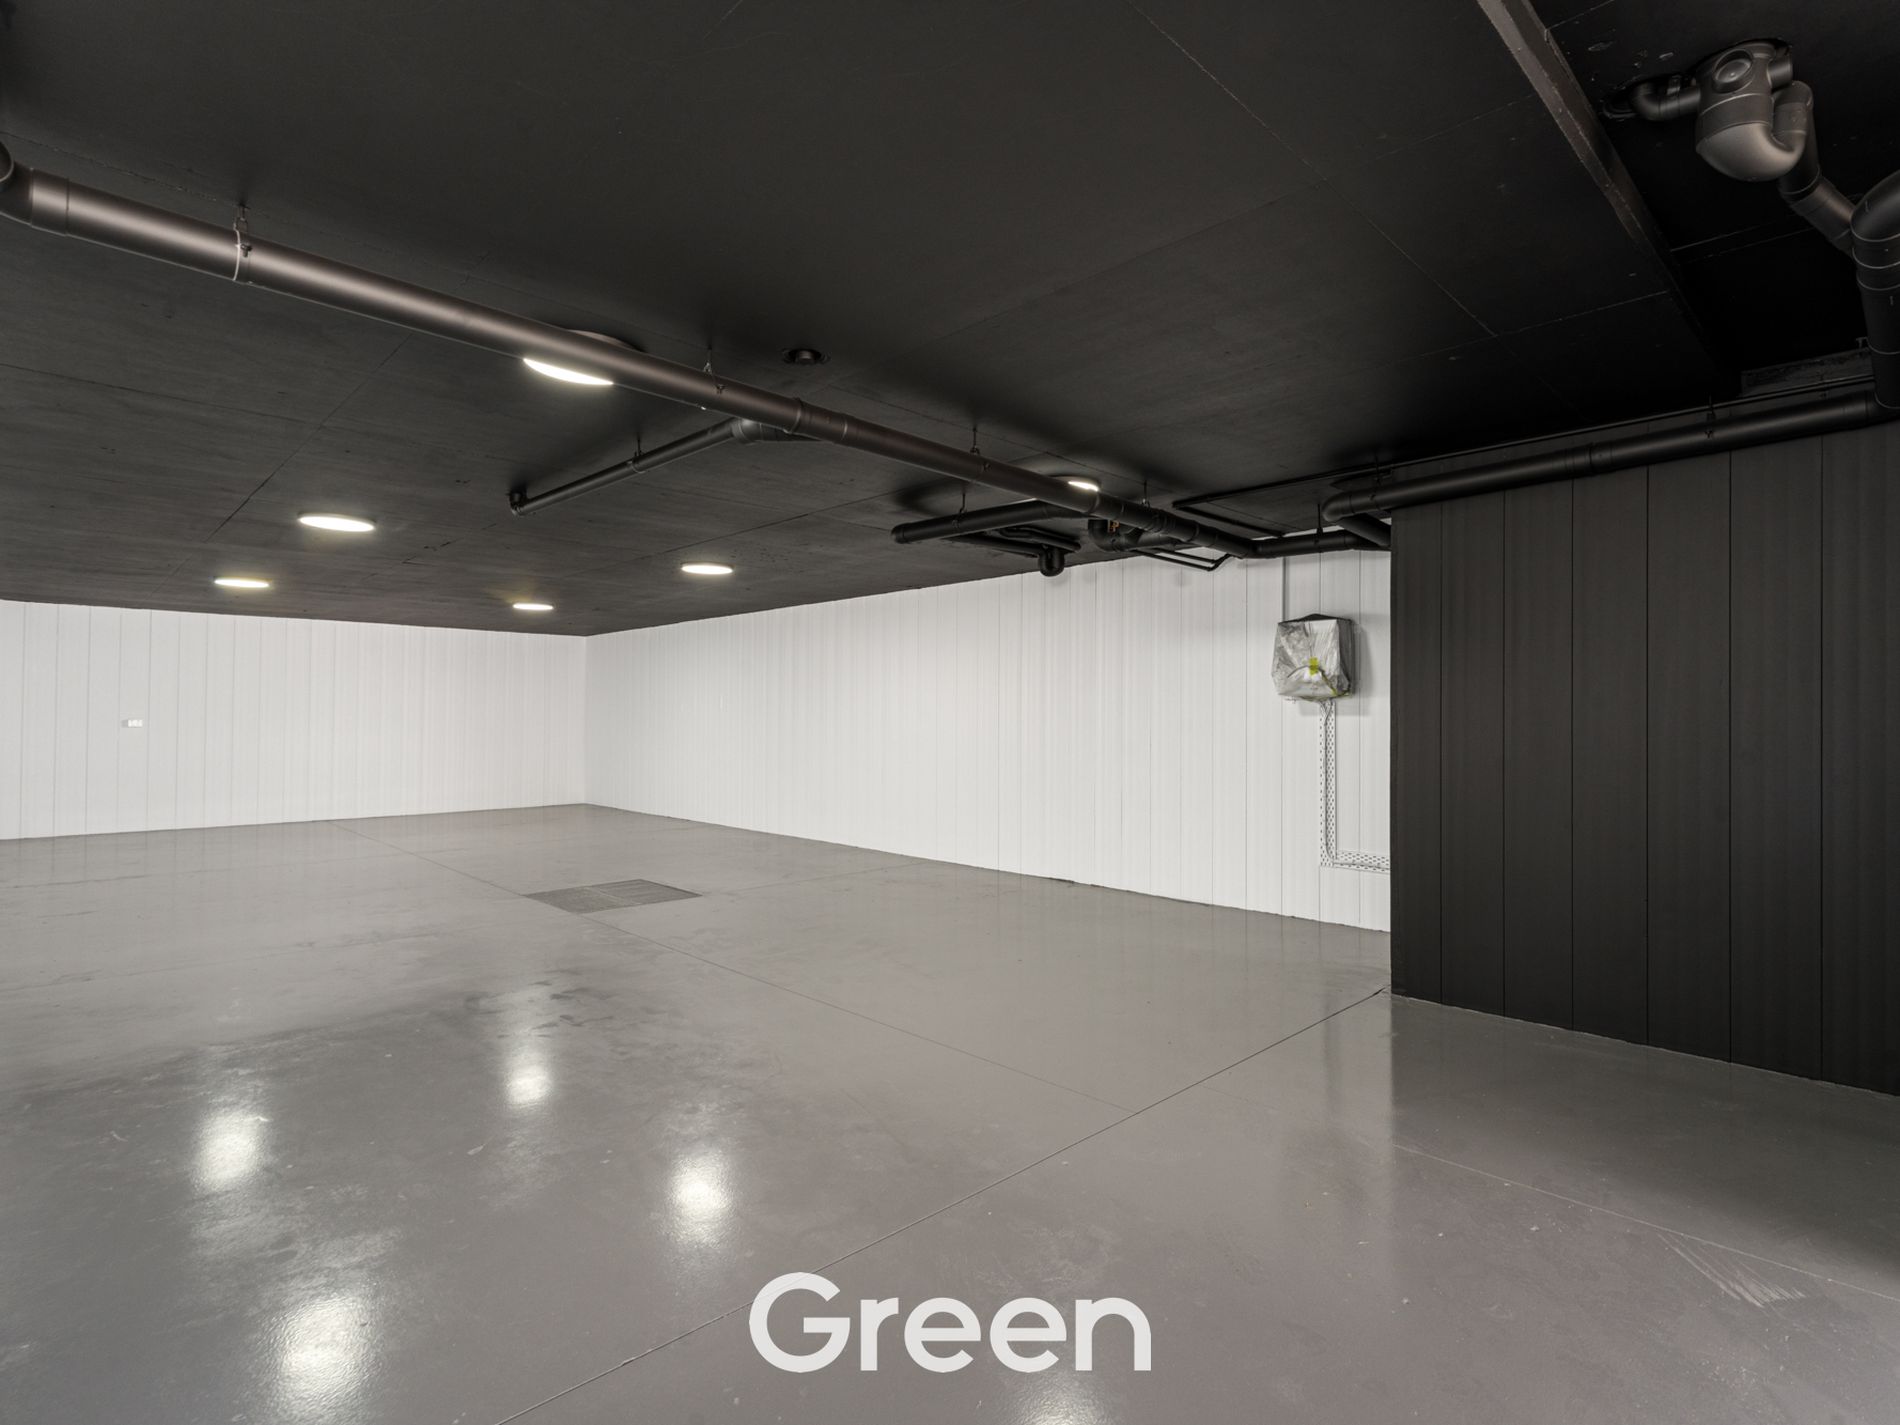
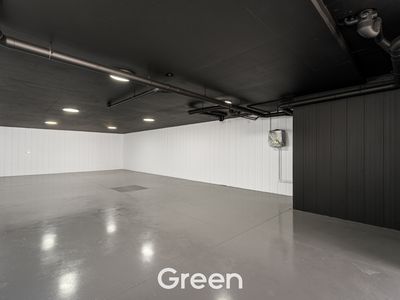
• Oversized basement garage with polished concrete flooring, extensive storage, and internal access
• Smart home integration with phone accessible automation, alarm, cameras, and intercom
• Ducted air conditioning with architectural bulkhead grilles
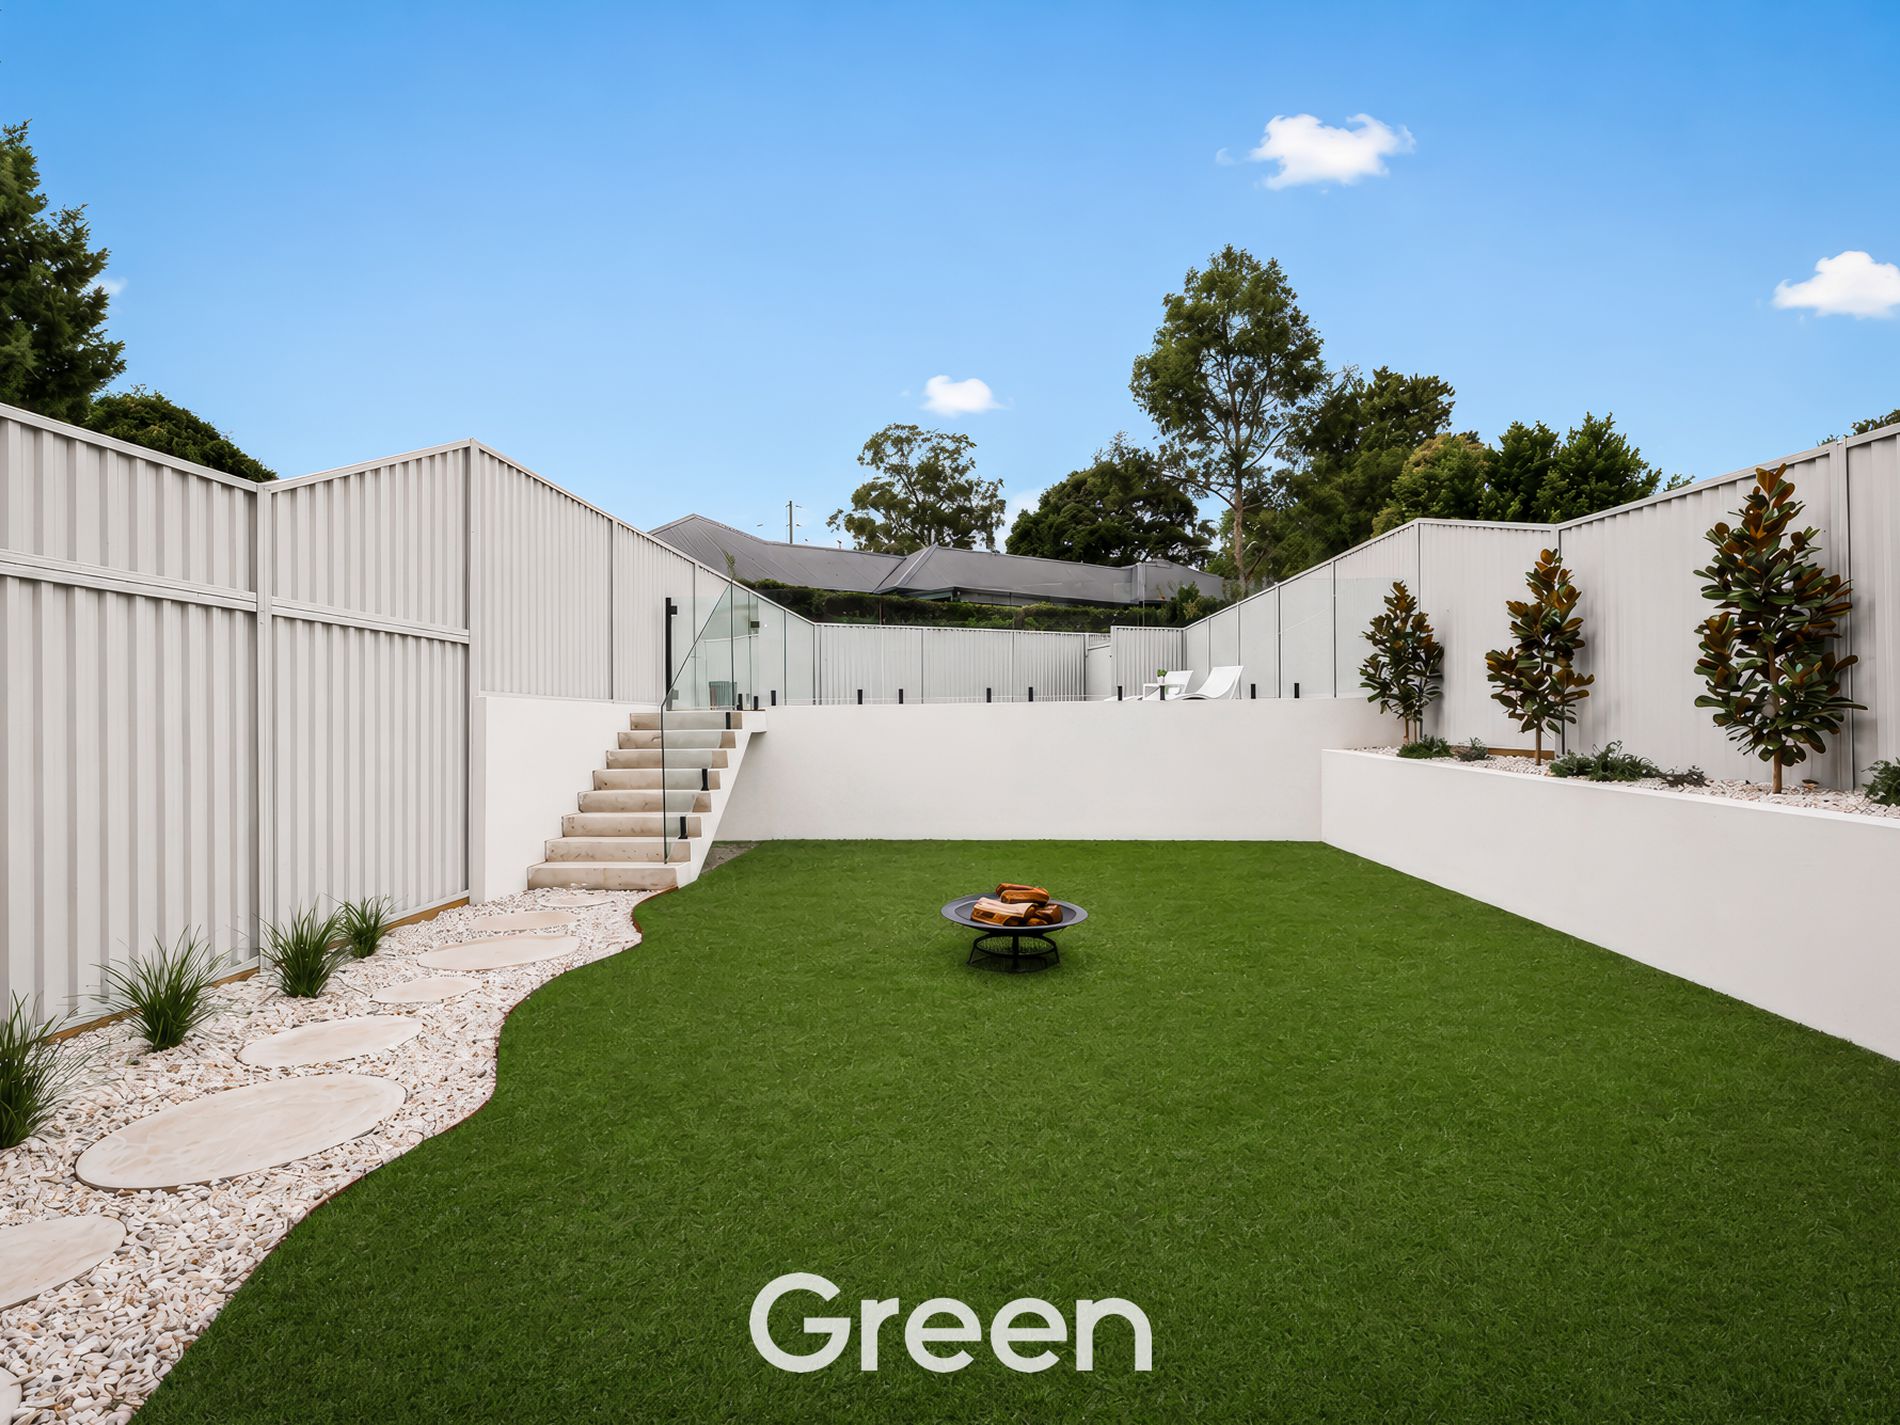
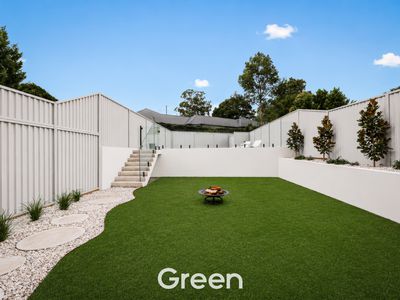
• Curated landscaping with architectural planting, ambient garden lighting, and premium exterior finishes
• Exceptional craftsmanship and attention to detail throughout every space